Skip main navigation
Sold for $360,000
  • $360,000

    2756 English Ln, Rockford, IL 61114

    4beds
    2,910sqft
    Single Family Residence
    Built in 1992
    0.51 Acres Lot
    $401,300 Zestimate®
    $124/sqft
    $3,338 Estimated rent

    Home value

    $401,300

    $381,000 - $421,000

    $3,338/mo

    Zestimate® history
    Loading
    Loading...

    Owner options

    List your home for rent

    $3,338/mo

    Rent Zestimate®

    Find your next renter with Zillow Rental Manager. Plus, with online applications, you can quickly screen prospective tenants – for free.

    Learn more

    $3,338/mo

    Rent Zestimate®

    Refinance and save

    $2,635/mo

    Est. payment

    Refinancing to a lower rate could help reduce your monthly payments and save thousands over the life of the loan.

    See today's rates

    $2,635/mo

    Est. payment

    Explore your selling options

    Work with a Zillow partner agent

    Leverage their expertise and Zillow's premium Showcase listings to get your home seen by more buyers.

    Get started

    List with your own agent

    Get your home in front of millions of buyers by listing it on Zillow.

    Learn how to do it

    Sell it yourself

    Take full control of how buyers see your home on Zillow by listing For Sale by Owner (FSBO).

    List your home

    What's special

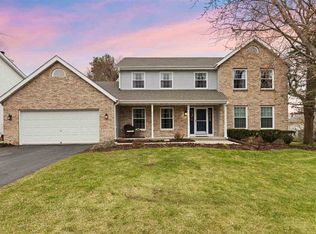
    This is the one! Welcome to your private oasis in the highly sought after Spring Creek Meadows subdivision. Conveniently located near interstate access and local shopping, but tucked into its own private sanctuary, this 2-story 4 bedroom 2.5 bath home boasts modern amenities with classic charm. As you enter the home through its spacious covered porch you will be greeted by an abundance of natural light streaming through all of the new windows in the home. The hardwood flooring that covers the formal living room is continued throughout the spacious dining room and family room. As you walk through the entry way you will find the updated half bath on the main floor, perfect for your guests as you entertain. You will also find the entry to the partially finished basement with a large modern rec-room with a wet bar, in ceiling surround sound, and an additional room! The kitchen features Granite counters, black cabinets, stainless appliances, and a breakfast bar as well as plenty of space for a table! The family room has a beautiful gas fireplace, hardwood floors, and a sliding door that leads to the gorgeous backyard. In this large fenced in yard you will find the sizable in-ground pool with its new liner (2023), a sprawling lush green space, and plenty of area to entertain. You have your choice between sitting on your deck that overlooks the pool just off of the family room, or moving the gathering over to the covered bar with a TV and sitting area just off the back of the large 3-car heated garage. As if that weren’t enough, upstairs you will find three large bedrooms with ample closet space. Finally the spacious primary bedroom with hardwood flooring includes an attached full bathroom with shower and soaker tub, a brand new skylight to keep it light and bright, and a large walk-in-closet. Do not wait, this one won’t last long!

    Zillow last checked:

    Listing updated:

    Listed by:

    John Cady 815-543-2269,

    Century 21 Affiliated

    Bought with:

    Otgonkhishig Dashravdan, 475195030

    Keller Williams Realty Signature

    Source: NorthWest Illinois Alliance of REALTORS®,MLS#: 202403810MLS Logo

    Facts & features

    Interior

    Bedrooms & bathrooms
    • Bedrooms: 4
    • Bathrooms: 3
    • Full bathrooms: 2
    • 1/2 bathrooms: 1
    • Main level bathrooms: 1
    Primary bedroom
    • Level: Upper
    • Area: 238.7
    • Dimensions: 15.5 x 15.4
    Bedroom 2
    • Level: Upper
    • Area: 173.65
    • Dimensions: 15.1 x 11.5
    Bedroom 3
    • Level: Upper
    • Area: 152.07
    • Dimensions: 13.7 x 11.1
    Bedroom 4
    • Level: Upper
    • Area: 159.9
    • Dimensions: 13 x 12.3
    Dining room
    • Level: Main
    • Area: 159.6
    • Dimensions: 14 x 11.4
    Family room
    • Level: Main
    • Area: 253.8
    • Dimensions: 18.8 x 13.5
    Kitchen
    • Level: Main
    • Area: 270.68
    • Dimensions: 20.2 x 13.4
    Living room
    • Level: Main
    • Area: 240.25
    • Dimensions: 15.5 x 15.5
    Heating
    • Forced Air
    Cooling
    • Central Air
    Appliances
    • Included: Dishwasher, Microwave, Refrigerator, Stove/Cooktop, Water Softener Rented, Gas Water Heater
    • Laundry: Main Level
    Features
    • L.L. Finished Space, Audio/Video, Wet Bar, Granite Counters, Walk-In Closet(s)
    • Windows: Skylight(s), Window Treatments
    • Basement: Full,Sump Pump,Finished
    • Has fireplace: Yes
    • Fireplace features: Gas, Fire-Pit/Fireplace
    Interior area
    • Total structure area: 2,910
    • Total interior livable area: 2,910 sqft
    • Finished area above ground: 2,400
    • Finished area below ground: 510

    Property

    Parking
    • Total spaces: 3
    • Parking features: Asphalt, Attached, Garage Door Opener
    • Garage spaces: 3
    Features
    • Levels: Two
    • Stories: 2
    • Patio & porch: Patio, Deck-Covered, Covered
    • Pool features: In Ground
    • Fencing: Fenced
    Lot
    • Size: 0.51 Acres
    • Features: City/Town, Subdivided
    Details
    • Parcel number: 1210476005

    Construction

    Type & style
    • Home type: SingleFamily
    • Property subtype: Single Family Residence
    Materials
    • Brick/Stone, Siding
    • Roof: Shingle
    Condition
    • Year built: 1992

    Utilities & green energy

    • Electric: Circuit Breakers
    • Sewer: City/Community
    • Water: City/Community

    Community & neighborhood

    Location
    • Region: Rockford
    • Subdivision: IL

    Other

    Other facts
    • Ownership: Fee Simple
    • Road surface type: Hard Surface Road

    Price history

    DateEventPrice
    8/16/2024Sold$360,000+2.9%$124/sqft
    Source: NorthWest Illinois Alliance of REALTORS® #202403810 Report a problem
    7/21/2024Pending sale$349,900$120/sqft
    Source: NorthWest Illinois Alliance of REALTORS® #202403810 Report a problem
    7/19/2024Listed for sale$349,900+61.6%$120/sqft
    Source: NorthWest Illinois Alliance of REALTORS® #202403810 Report a problem
    7/1/2005Sold$216,500$74/sqft
    Source: Public Record Report a problem

    Public tax history

    YearProperty taxesTax assessment
    2024$8,735 +4.4%$98,172 +13.4%
    2023$8,365 +2.6%$86,564 +11.9%
    2022$8,154 $77,372 +9.1%
    2021-- $70,945 +5.8%
    2020$7,852 +1.2%$67,068 +4.9%
    2019$7,760 +0.3%$63,923 +6.1%
    2018$7,740 +1%$60,242 +4.5%
    2017$7,663 $57,653 +1.9%
    2016$7,663 +0.3%$56,572
    2015$7,639 -1.2%$56,572 +0.4%
    2014$7,736 +2.4%$56,345 -31.2%
    2009$7,556 $81,928 +8%
    2007-- $75,846 +17.1%
    2006-- $64,766 +4.8%
    2005-- $61,829 -2%
    2004-- $63,101 +2.8%
    2003-- $61,380 +12.7%
    2001-- $54,458 +0.1%
    2000-- $54,408 +2.8%
    1999-- $52,941

    Find assessor info on the county website

    Neighborhood: 61114

    Nearby schools

    GreatSchools rating
    Schools provided by the listing agent
    • Elementary: Spring Creek Elementary
    • Middle: Eisenhower Middle
    • High: Guilford High
    • District: Rockford 205

    Source: NorthWest Illinois Alliance of REALTORS®. This data may not be complete. We recommend contacting the local school district to confirm school assignments for this home.

    Get a cash offer in 3 minutes
    Find out how much your home could sell for in as little as 3 minutes with a no-obligation cash offer.
    Estimated market value
    $401,300
    Get a cash offer in 3 minutes
    Find out how much your home could sell for in as little as 3 minutes with a no-obligation cash offer.
    Estimated market value
    $401,300