MULTIPLE OFFERS - Sellers ask for best offers by 5pm on Thursday, July 30. Nestled on 5.47 acres, this one-of-a-kind property offers over 2,750-sqft of livable space, including 633 sqft of recently finished garage/bonus rm not calculated in the home’s listed Total Heated SqFt (See Agent Only). Enjoy the ease of one-level living with a spacious primary suite & an updated kitchen designed for everyday living. Permitted for 3 bedrooms, the home also features a versatile flex room that can serve as a 4th bedroom, home office, playroom, or whatever best suits your needs. Relax year-round on the covered back porch w/its cozy wood-burning fireplace while taking in the sounds of nature. Outside, you’ll find a detached 2-car garage/workshop, private basketball court, baseball batting cage, & plenty of room to roam. Districted for Hopewell/Wheatmore Schools & located minutes from I-85, this unique property offers the perfect combination of comfort, recreation, & country-life living!
Pending
$649,500
2756 Finch Farm Rd, Trinity, NC 27370
3beds
2,118sqft
Stick/Site Built, Residential, Single Family Residence
Built in 1998
5.47 Acres Lot
$642,200 Zestimate®
$--/sqft
$-- HOA
What's special
Private basketball courtBaseball batting cageVersatile flex roomSpacious primary suite
- 57 days
- 123
- 1
Zillow last checked:
Listing updated:
Listed by:
McCullough C. Woodward 336-906-2467,
Coldwell Banker Advantage
Source: Triad MLS,MLS#: 1228044
Facts & features
Interior
Bedrooms & bathrooms
- Bedrooms: 3
- Bathrooms: 3
- Full bathrooms: 3
- Main level bathrooms: 3
Primary bedroom
- Level: Main
- Dimensions: 19.58 x 16.67
Bedroom 2
- Level: Main
- Dimensions: 15.25 x 14.25
Bedroom 3
- Level: Main
- Dimensions: 12.75 x 11.75
Bonus room
- Level: Main
- Dimensions: 22.58 x 21.92
Breakfast
- Level: Main
- Dimensions: 11.5 x 9
Den
- Level: Main
- Dimensions: 19.67 x 14.67
Dining room
- Level: Main
- Dimensions: 12 x 11.58
Entry
- Level: Main
- Dimensions: 8.75 x 5.83
Kitchen
- Level: Main
- Dimensions: 12.33 x 11.42
Laundry
- Level: Main
- Dimensions: 8.92 x 7.83
Other
- Level: Main
- Dimensions: 12.33 x 9.83
Heating
- Heat Pump, See Remarks, Electric
Cooling
- Chiller, Window Unit(s)
Appliances
- Included: Electric Water Heater
- Laundry: Dryer Connection, Main Level, Washer Hookup
Features
- Built-in Features, Ceiling Fan(s), Dead Bolt(s), Pantry, Separate Shower, Solid Surface Counter
- Flooring: See Remarks, Wood
- Basement: Crawl Space
- Number of fireplaces: 2
- Fireplace features: Gas Log, Den, See Remarks
Interior area
- Total structure area: 2,118
- Total interior livable area: 2,118 sqft
- Finished area above ground: 2,118
Property
Parking
- Total spaces: 2
- Parking features: Garage, Gravel, Paved, Driveway, Detached
- Garage spaces: 2
- Has uncovered spaces: Yes
Features
- Levels: One
- Stories: 1
- Pool features: None
- Fencing: None
Lot
- Size: 5.47 Acres
Details
- Parcel number: 7704099743
- Zoning: RA
- Special conditions: Owner Sale
Construction
Type & style
- Home type: SingleFamily
- Property subtype: Stick/Site Built, Residential, Single Family Residence
Materials
- Brick, Vinyl Siding
Condition
- Year built: 1998
Utilities & green energy
- Sewer: Septic Tank
- Water: Well
Community & HOA
Community
- Subdivision: Homewood Acres
HOA
- Has HOA: No
Location
- Region: Trinity
Financial & listing details
- Tax assessed value: $370,150
- Annual tax amount: $2,606
- Date on market: 7/23/2026
- Cumulative days on market: 16 days
- Listing agreement: Exclusive Right To Sell
Estimated market value
$642,200
$610,000 - $674,000
$1,967/mo
Price history
| Date | Event | Price |
|---|---|---|
| 9/8/2026 | Listed for sale | $649,500$307/sqft |
Source:  Coldwell Banker Advantage #1228044 Report a problem Coldwell Banker Advantage #1228044 Report a problem | ||
| 7/31/2026 | Pending sale | $649,500 |
Source:  Triad MLS #1228044 Report a problem Triad MLS #1228044 Report a problem | ||
| 7/23/2026 | Listed for sale | $649,500+1080.9% |
Source: Triad MLS #1228044 Report a problem | ||
| 12/31/2014 | Sold | $55,000-69.5%$26/sqft |
Source: Public Record Report a problem | ||
| 1/17/2014 | Sold | $180,500-9.2% |
Source: Triad MLS #691846 Report a problem | ||
| 10/16/2013 | Sold | $198,878-7.9%$94/sqft |
Source: Public Record Report a problem | ||
| 5/30/2006 | Sold | $215,900+259.8% |
Source: Triad MLS #H389188 Report a problem | ||
| 11/8/2004 | Sold | $60,000$28/sqft |
Source: Public Record Report a problem | ||
Public tax history
| Year | Property taxes | Tax assessment |
|---|---|---|
| 2025 | $2,606 +1.4% | $370,150 |
| 2024 | $2,569 | $370,150 |
| 2023 | $2,569 +8.6% | $370,150 +32.9% |
| 2022 | $2,365 | $278,520 |
| 2021 | $2,365 | $278,520 |
| 2020 | $2,365 | $278,520 +16.6% |
| 2019 | -- | $238,840 +9.7% |
| 2016 | $1,858 | $217,770 |
Find assessor info on the county website
Monthly payment
Est. payment
Payment breakdown
Explore the cost of this home by adjusting the details. Changes won't be saved.Climate risks
Neighborhood: 27370
Nearby schools
Schools provided by the listing agent
- Elementary: Hopewell
- Middle: Wheatmore
- High: Wheatmore
Source: Triad MLS. This data may not be complete. We recommend contacting the local school district to confirm school assignments for this home.
Similar homes
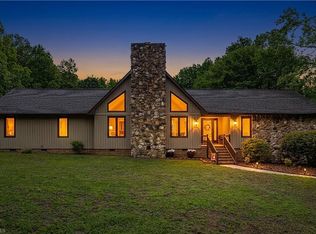
- $699,0004 bd3 ba2.7k sqft7479 Fox Chase Dr, Trinity, NC 27370For Sale
 MLS ID #1235868, Kristy Garrett. Triad MLS
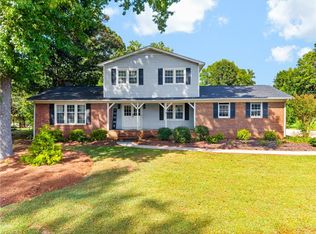
 - $580,0003 bd3 ba2.2k sqft3505 Ivey Ln, Trinity, NC 27370For Sale
 MLS ID #1225312, Tim White. Triad MLS
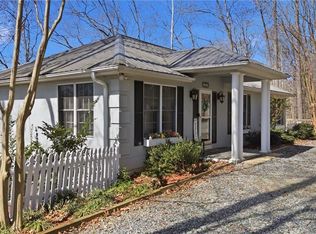
 - $365,0003 bd3 ba2.1k sqft3936 Creekview Dr, Trinity, NC 27370For Sale
 MLS ID #1235356, Kara Farrar. Triad MLS
 - $649,9003 bd2 ba2.4k sqft3920 Old Mountain Rd, Lexington, NC 27292For Sale
 MLS ID #1212716, John Beck. Triad MLS
 - $595,0004 bd2 ba2.5k sqft360 Small Rd, Randleman, NC 27317For SaleMLS ID #1229148, Tonya Farlow Bennett. Triad MLS
- $465,0003 bd3 ba2.6k sqft7549 Sunnyvale Dr, High Point, NC 27265For SaleMLS ID #1235221, Jessica Spivey. Triad MLS
- $350,0003 bd3 ba2.2k sqft6826 Bellawood Dr, Trinity, NC 27370For SaleMLS ID #1228346, Karmen Quakenbush. Triad MLS
- $535,0003 bd3 ba1.7k sqft200 Enterprise Rd, Lexington, NC 27295For SaleMLS ID #1228797, Joshua Tackett. Triad MLS
- $775,0005 bd4 ba2.9k sqft5823 Big Oak Way, Randleman, NC 27317For SaleMLS ID #1233822, Matthew Welch. Triad MLS
- $650,0004 bd3 ba3.1k sqft405 Edgedale Dr, High Point, NC 27262For SaleMLS ID #1219036, Lee Kemp. Triad MLS
- $544,9004 bd4 ba2.7k sqft1239 Blackberry Ridge Rd, High Point, NC 27265For SaleMLS ID #1229071, Garland Shelton. Triad MLS
- $488,0003 bd2 ba1.7k sqft5421 Waynick Meadow Rd, Asheboro, NC 27205For SaleMLS ID #1210215, Sherry Farmer. Triad MLS
- $395,0004 bd3 ba2.7k sqft6882 Bellawood Dr, Trinity, NC 27370For SaleMLS ID #1224838, Christina Bradley. Triad MLS
- $385,0003 bd3 ba1.8k sqft313 Daniel Paul Dr, Archdale, NC 27263For SaleMLS ID #1228372, Beatriz Guzman. Triad MLS
- $450,0002 bd2 ba1.4k sqft104 Willowbrook Dr, Thomasville, NC 27360For SaleMLS ID #1222930, Tabitha Westmoreland. Triad MLS
- $425,0003 bd3 ba2.1k sqft288 Hillside Ct, Winston Salem, NC 27107For SaleMLS ID #1229706, Kim Kennedy. Triad MLS
- $675,0004 bd4 ba2.8k sqft161 Winged Foot Ct, Winston Salem, NC 27107For SaleMLS ID #1233392, Alison Sink. Triad MLS
- $372,5003 bd3 ba1.8k sqft4025 Queens Grant Rd, Jamestown, NC 27282For SaleMLS ID #1235924, Katie Simmons. Triad MLS
- $469,0003 bd2 ba1.7k sqft106 Mae Matilda Ct, Archdale, NC 27263For SaleMLS ID #1214597, Hope Moody. Triad MLS
- $575,0004 bd3 ba3k sqft1270 Thayer Dr, Asheboro, NC 27205For SaleMLS ID #1205303, Christopher Vega. Triad MLS
