Welcome home to this stunning end-unit townhome in the desirable Summer Place East Village within sought-after Riva Trace. This spacious Argyle model, one of the largest floor plans available, offers three finished levels encompassing 3 bedrooms, and 3.5 baths. The home includes a two-car attached garage for sheltered parking and storage. It’s move-in ready and includes many seller improvements, ensuring years of comfort and peace of mind. Features of this home include hardwood floors, main level laundry, cozy gas fireplaces on main and lower levels; new Andersen sliders on main and upper levels; newer (5 yrs) roof; Rinnai tankless hot water heater; newer (2021) outdoor HVAC unit; and recently updated primary en suite bath and full lower level bath, along with many other enhancements. Outdoor spaces include a main level screened deck and a spacious ground level terrace, providing plenty of room for al fresco dining and gatherings. Elegant kitchen features granite countertops, tile backsplash, gas cooking, and a seated bar for casual dining. Generous primary bedroom suite features a private deck and en suite bath with a double-sink vanity and an oversized step-in shower. Bonus spaces include a main level den/study and lower-level rec room with wet bar, ideal for hosting game days and movie nights. Riva Trace residents enjoy access to a community fishing pier on Gingerville Creek, kayaking, pickleball, tennis, basketball, and outdoor activity trails. Conveniently located near restaurants, shopping, and major commuting routes to D.C., Baltimore, and BWI Airport, this home exudes luxury, comfort and convenience.
Sold for $770,000
$770,000
2756 Gingerview Ln, Annapolis, MD 21401
3beds
3,852sqft
Townhouse
Built in 1990
4,078 Square Feet Lot
$787,000 Zestimate®
$200/sqft
$4,557 Estimated rent
Home value
$787,000
$748,000 - $826,000
$4,557/mo
Zestimate® history
Owner options
List your home for rent
$4,557/mo
Rent Zestimate®
Find your next renter with Zillow Rental Manager. Plus, with online applications, you can quickly screen prospective tenants – for free.
$4,557/mo
Rent Zestimate®
Refinance and save
$5,084/mo
Est. payment
Refinancing to a lower rate could help reduce your monthly payments and save thousands over the life of the loan.
$5,084/mo
Est. payment
Explore your selling options
Work with a Zillow partner agent
Leverage their expertise and Zillow's premium Showcase listings to get your home seen by more buyers.
Get startedList with your own agent
Get your home in front of millions of buyers by listing it on Zillow.
Learn how to do itSell it yourself
Take full control of how buyers see your home on Zillow by listing For Sale by Owner (FSBO).
List your homeWhat's special
Zillow last checked:
Listing updated:
Listed by:
Teresa Klem 443-223-1364,
Long & Foster Real Estate, Inc.
Bought with:
Norman Lee, 609420
Anne Arundel Properties, Inc.
Source: Bright MLS,MLS#: MDAA2089374
Facts & features
Interior
Bedrooms & bathrooms
- Bedrooms: 3
- Bathrooms: 4
- Full bathrooms: 3
- 1/2 bathrooms: 1
- Main level bathrooms: 1
Rooms
- Room types: Living Room, Dining Room, Primary Bedroom, Bedroom 2, Bedroom 3, Kitchen, Game Room, Family Room, Den, Laundry, Utility Room, Bathroom 2, Bathroom 3, Primary Bathroom, Half Bath
Basement
- Area: 1652
Heating
- Forced Air, Heat Pump, Electric
Cooling
- Central Air, Ceiling Fan(s), Electric
Appliances
- Included: Central Vacuum, Dishwasher, Disposal, Dryer, Exhaust Fan, Ice Maker, Intercom, Refrigerator, Washer, Microwave, Extra Refrigerator/Freezer, Oven/Range - Gas, Tankless Water Heater, Gas Water Heater
- Laundry: Main Level, Laundry Room
Features
- Dining Area, Primary Bath(s), Bar, Open Floorplan, Ceiling Fan(s), Central Vacuum, Chair Railings, Crown Molding, Recessed Lighting, Solar Tube(s), Upgraded Countertops, Attic/House Fan, Formal/Separate Dining Room, Pantry, Cathedral Ceiling(s), Dry Wall
- Flooring: Ceramic Tile, Hardwood, Wood
- Doors: Storm Door(s), Sliding Glass
- Windows: Atrium, Screens, Skylight(s), Window Treatments, Stain/Lead Glass
- Basement: Connecting Stairway,Finished,Interior Entry,Exterior Entry,Rear Entrance,Sump Pump,Walk-Out Access,Windows,Workshop
- Number of fireplaces: 2
- Fireplace features: Gas/Propane
Interior area
- Total structure area: 4,452
- Total interior livable area: 3,852 sqft
- Finished area above ground: 2,800
- Finished area below ground: 1,052
Property
Parking
- Total spaces: 4
- Parking features: Garage Door Opener, Garage Faces Front, Inside Entrance, Attached, Driveway
- Attached garage spaces: 2
- Uncovered spaces: 2
Accessibility
- Accessibility features: None
Features
- Levels: Three
- Stories: 3
- Patio & porch: Deck, Patio, Porch, Screened, Screened Porch
- Exterior features: Extensive Hardscape, Lighting, Rain Gutters, Lawn Sprinkler
- Pool features: None
- Has view: Yes
- View description: Trees/Woods
- Body of water: Gingerville Creek
Lot
- Size: 4,078 Square Feet
- Features: Backs to Trees, Wooded, Landscaped, Private, SideYard(s)
Details
- Additional structures: Above Grade, Below Grade
- Parcel number: 020265590048723
- Zoning: R2
- Zoning description: Residential 2 Units / Acre
- Special conditions: Standard
Construction
Type & style
- Home type: Townhouse
- Architectural style: Contemporary
- Property subtype: Townhouse
Materials
- Wood Siding
- Foundation: Other
- Roof: Composition,Shingle
Condition
- Excellent
- New construction: No
- Year built: 1990
Details
- Builder model: ARGYLE
- Builder name: WINCHESTER HOMES
Utilities & green energy
- Sewer: Public Sewer
- Water: Public
Community & HOA
Community
- Security: Security System, Smoke Detector(s), Fire Sprinkler System
- Subdivision: Riva Trace
HOA
- Has HOA: Yes
- Amenities included: Pier/Dock, Tennis Court(s), Common Grounds, Jogging Path, Water/Lake Privileges, Basketball Court
- Services included: Common Area Maintenance, Management, Other, Pier/Dock Maintenance, Reserve Funds, Road Maintenance, Snow Removal
- HOA fee: $455 semi-annually
- HOA name: RIVA TRACE COUNCIL OF UNIT OWNERS
Location
- Region: Annapolis
Financial & listing details
- Price per square foot: $200/sqft
- Tax assessed value: $591,800
- Annual tax amount: $6,601
- Date on market: 7/14/2024
- Listing agreement: Exclusive Right To Sell
- Inclusions: Basement Beverage Refrigerator, Kitchen Samsung Tv Convey
- Ownership: Fee Simple
Price history
| Date | Event | Price |
|---|---|---|
| 8/5/2024 | Sold | $770,000+4.2%$200/sqft |
Source:  Bright MLS #MDAA2089374 Report a problem Bright MLS #MDAA2089374 Report a problem | ||
| 7/28/2024 | Pending sale | $739,000$192/sqft |
Source:  Long & Foster Broker Feed #MDAA2089374 Report a problem Long & Foster Broker Feed #MDAA2089374 Report a problem | ||
| 7/16/2024 | Contingent | $739,000$192/sqft |
Source: Long & Foster Broker Feed #MDAA2089374 Report a problem | ||
| 7/14/2024 | Listed for sale | $739,000+43.5%$192/sqft |
Source: Long & Foster Broker Feed #MDAA2089374 Report a problem | ||
| 11/6/2013 | Sold | $515,000+27.8%$134/sqft |
Source: Public Record Report a problem | ||
| 2/24/2003 | Sold | $403,000$105/sqft |
Source: Public Record Report a problem | ||
Public tax history
| Year | Property taxes | Tax assessment |
|---|---|---|
| 2025 | $7,188 +10.9% | $617,300 +4.3% |
| 2024 | $6,480 +4.8% | $591,800 +4.5% |
| 2023 | $6,184 +6.8% | $566,300 +2.2% |
| 2022 | $5,791 +2.2% | $554,167 +2.2% |
| 2021 | $5,664 +2.2% | $542,033 +2.3% |
| 2020 | $5,543 +0.6% | $529,900 |
| 2019 | $5,512 +3.9% | $529,900 +1.3% |
| 2018 | $5,304 +0.1% | $523,033 +0.7% |
| 2017 | $5,296 | $519,600 +4.2% |
| 2016 | -- | $498,800 +4.4% |
| 2015 | -- | $478,000 +4.5% |
| 2014 | -- | $457,200 |
| 2013 | -- | $457,200 |
| 2012 | -- | $457,200 -10.4% |
| 2011 | -- | $510,550 |
| 2010 | -- | $510,550 |
| 2009 | -- | $510,550 -4.8% |
| 2008 | -- | $536,490 +12.5% |
| 2007 | -- | $476,946 +14.3% |
| 2006 | -- | $417,403 +16.6% |
| 2005 | -- | $357,860 +10% |
| 2004 | -- | $325,370 +11.1% |
| 2003 | -- | $292,880 +12.5% |
| 2002 | -- | $260,390 +2.4% |
| 2001 | -- | $254,250 |
Find assessor info on the county website
Neighborhood: 21401
Nearby homes
- $667,7003 bd4 ba2.4k sqft2758 Gingerview Ln, Annapolis, MD 21401Off Market
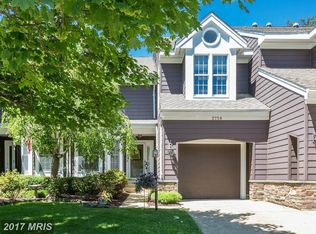
- $685,700-- bd2 ba2.4k sqft2754 Gingerview Ln, Annapolis, MD 21401Off Market
- $610,000-- bd2 ba2k sqft2760 Gingerview Ln, Annapolis, MD 21401Off Market
- $591,900-- bd2 ba1.9k sqft2752 Gingerview Ln, Annapolis, MD 21401Off Market
- $746,5004 bd5 ba3k sqft2762 Gingerview Ln, Annapolis, MD 21401Off Market
- $591,000-- bd2 ba1.9k sqft2750 Gingerview Ln, Annapolis, MD 21401Off Market
- $---- bd-- ba-- sqftPrivate Rd R/w, Annapolis, MD 21401Off Market
- $694,500-- bd2 ba2.7k sqft2755 Gingerview Ln, Annapolis, MD 21401Off Market
Nearby schools
GreatSchools rating
- 8/10Rolling Knolls Elementary SchoolGrades: PK-5Distance: 2.3 mi
- 5/10Wiley H. Bates Middle SchoolGrades: 6-8Distance: 3 mi
- 5/10Annapolis High SchoolGrades: 9-12Distance: 0.7 mi
Schools provided by the listing agent
- District: Anne Arundel County Public Schools
Source: Bright MLS. This data may not be complete. We recommend contacting the local school district to confirm school assignments for this home.
Get a cash offer in 3 minutes
Find out how much your home could sell for in as little as 3 minutes with a no-obligation cash offer.
Estimated market value
$787,000
Get a cash offer in 3 minutes
Find out how much your home could sell for in as little as 3 minutes with a no-obligation cash offer.
Estimated market value
$787,000
- Maryland
- Anne Arundel County
- Annapolis
- 21401
- 2756 Gingerview Ln
Nearby cities
Nearby zip codes
Other Annapolis Topics
