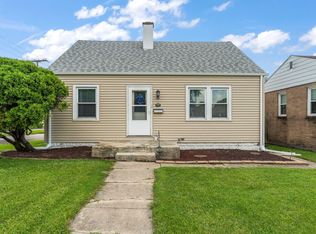
Clean & Cozy is what you will notice inside this economical cape-cod home. Full renovation was completed in 2025! So much room to enjoy with 3 floors of stylish living space. Your new refreshing kitchen includes a SS appliance package, gleaming quartz countertops & custom tiled back splash! Perfect blend of colors on the newly painted walls paired with LVP flooring throughout. 2 bedrooms & 1 full bathroom on the main & 1 generous-sized bedroom tucked away upstairs with plenty of privacy. In the finished basement you will be happy to find a possible 4th bedroom or office, laundry room, flex-room with wet bar & a 2nd bathroom. Step outside to your fenced in backyard with nice flat ground for easy maintenance. Open the door to your new future, new memories & new Chapter of life. We welcome you to book a showing today!
Pending
$229,000
2756 Howard St, Lake Station, IN 46405
3beds
2,019sqft
Single Family Residence
Built in 1942
6,185 Square Feet Lot
$-- Zestimate®
$113/sqft
$-- HOA
What's special
Flex-room with wet barGleaming quartz countertopsNewly painted wallsCustom tiled backsplashRefreshing kitchenSs appliance packageLvp flooring throughout
- 44 days |
- 239 |
- 8 |
Zillow last checked:
Listing updated:
Listed by:
Melody Williams,
Ned Realty, LLC 219-331-3992
Source: NIRA as distributed by MLS GRID,MLS#: 839788
Facts & features
Interior
Bedrooms & bathrooms
- Bedrooms: 3
- Bathrooms: 2
- Full bathrooms: 1
- 1/2 bathrooms: 1
Rooms
- Room types: Bedroom 2, Primary Bedroom, Living Room, Laundry, Kitchen, Family Room, Bedroom 4, Bedroom 3
Primary bedroom
- Level: Upper
- Area: 360
- Dimensions: 24.0 x 15.0
Bedroom 2
- Level: Main
- Area: 129
- Dimensions: 12.9 x 10.0
Bedroom 3
- Level: Main
- Area: 136.73
- Dimensions: 12.1 x 11.3
Bedroom 4
- Description: Potential 4th Bed
- Level: Basement
- Area: 135
- Dimensions: 15.0 x 9.0
Family room
- Level: Basement
- Area: 275
- Dimensions: 25.0 x 11.0
Kitchen
- Level: Main
- Area: 144
- Dimensions: 12.0 x 12.0
Laundry
- Level: Basement
- Area: 90
- Dimensions: 10.0 x 9.0
Living room
- Level: Main
- Area: 224
- Dimensions: 16.0 x 14.0
Heating
- Forced Air, Natural Gas
Appliances
- Included: Gas Water Heater, Refrigerator, Range
- Laundry: Laundry Room, Sink
Features
- Entrance Foyer
- Basement: Finished,Full
- Has fireplace: No
Interior area
- Total structure area: 2,019
- Total interior livable area: 2,019 sqft
- Finished area above ground: 1,322
Property
Parking
- Parking features: Off Street, Alley Access
Features
- Levels: One and One Half
- Has view: Yes
- View description: Neighborhood
Lot
- Size: 6,185 Square Feet
- Features: Back Yard, Landscaped, Front Yard
Details
- Parcel number: 450918478034000021
- Special conditions: None
Construction
Type & style
- Home type: SingleFamily
- Property subtype: Single Family Residence
Condition
- New construction: No
- Year built: 1942
Utilities & green energy
- Sewer: Public Sewer
- Water: Public
- Utilities for property: Electricity Connected, Water Connected, Sewer Connected, Natural Gas Connected
Community & HOA
Community
- Subdivision: East Gary 02
HOA
- Has HOA: No
Location
- Region: Lake Station
Financial & listing details
- Price per square foot: $113/sqft
- Tax assessed value: $137,900
- Annual tax amount: $1,777
- Date on market: 5/29/2026
- Listing agreement: Exclusive Right To Sell
- Listing terms: Cash,VA Loan,Conventional
Estimated market value
Not available
Estimated sales range
Not available
$2,053/mo
Price history
| Date | Event | Price |
|---|---|---|
| 6/30/2026 | Pending sale | $229,000$113/sqft |
Source:  NIRA as distributed by MLS GRID #839788 Report a problem NIRA as distributed by MLS GRID #839788 Report a problem | ||
| 6/14/2026 | Contingent | $229,000$113/sqft |
Source: NIRA as distributed by MLS GRID #839788 Report a problem | ||
| 5/29/2026 | Listed for sale | $229,000+56.9%$113/sqft |
Source: NIRA as distributed by MLS GRID #839788 Report a problem | ||
| 5/13/2026 | Sold | $145,999-23.1%$72/sqft |
Source: Public Record Report a problem | ||
| 2/5/2025 | Sold | $189,900-2.6%$94/sqft |
Source: NIRA as distributed by MLS GRID #811257 Report a problem | ||
| 11/18/2024 | Price change | $194,900-2.5%$97/sqft |
Source: NIRA as distributed by MLS GRID #811257 Report a problem | ||
| 10/23/2024 | Price change | $199,900-4.8%$99/sqft |
Source: NIRA as distributed by MLS GRID #811257 Report a problem | ||
| 10/7/2024 | Listed for sale | $209,900+103.8%$104/sqft |
Source: NIRA as distributed by MLS GRID #811257 Report a problem | ||
| 6/5/2024 | Sold | $103,000+37.3%$51/sqft |
Source: Public Record Report a problem | ||
| 9/7/2022 | Sold | $75,000$37/sqft |
Source: Public Record Report a problem | ||
Public tax history
| Year | Property taxes | Tax assessment |
|---|---|---|
| 2025 | $1,918 +3.2% | $137,900 +80.7% |
| 2024 | $1,858 +5.2% | $76,300 +3.7% |
| 2023 | $1,765 +12.5% | $73,600 +5.9% |
| 2022 | $1,570 +8.2% | $69,500 +12.5% |
| 2021 | $1,450 +2.5% | $61,800 +8.2% |
| 2020 | $1,415 -16.7% | $57,100 +2.5% |
| 2019 | $1,698 +0.1% | $55,700 +5.3% |
| 2018 | $1,697 +17.2% | $52,900 +3.1% |
| 2017 | $1,447 | $51,300 -0.8% |
| 2016 | $1,447 +0.7% | $51,700 -7% |
| 2014 | $1,437 -7% | $55,600 |
| 2013 | $1,545 -10.5% | $55,600 -3.6% |
| 2012 | $1,727 +22.8% | $57,700 +24.9% |
| 2011 | $1,406 +5.7% | $46,200 -0.6% |
| 2010 | $1,330 | $46,500 -0.6% |
| 2009 | -- | $46,800 |
Find assessor info on the county website
Monthly payment
Est. payment$--/mo
Payment breakdown
Explore the cost of this home by adjusting the details. Changes won't be saved.All calculations are estimates and provided by Zillow, Inc. for informational purposes only. Actual amounts may vary.
HOA fees may include property taxes on listings classified as Co-Ops. Contact the listing agent and/or owner for fee details.
Mortgage interest rates are dependent on a number of factors, including credit score, down payment, and repayment length. Interest rate data provided by Zillow Group Marketplace, Inc. as of 1/1/1970 from various mortgage lenders with which we have lead or other similar arrangements; the Estimated Payment is an average of those rates.
See how much you could borrow to make a competitive offer.
Climate risks
Neighborhood: 46405
Nearby schools
GreatSchools rating
- 6/10Alexander Hamilton Elementary SchoolGrades: K-5Distance: 0.3 mi
- 3/10Thomas A Edison Jr-Sr High SchoolGrades: 6-12Distance: 1.1 mi
- 3/10Virgil I Bailey Elementary SchoolGrades: K-5Distance: 1.8 mi
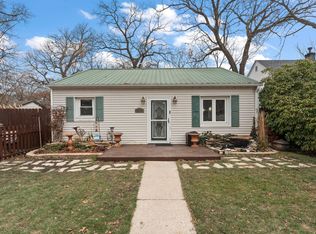
- $180,0002 bd2 ba1.1k sqft2760 Howard St, Lake Station, IN 46405Sold
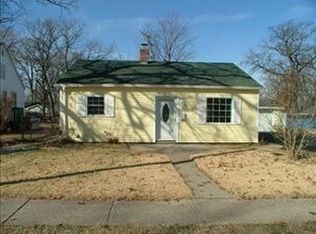
- $173,8002 bd1 ba1.1k sqft2752 Howard St, Lake Station, IN 46405Off Market
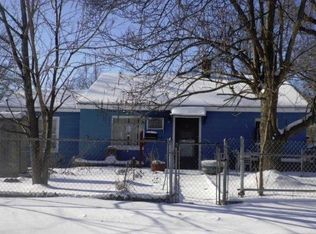
- $160,9003 bd1 ba1.1k sqft2740 Howard St, Lake Station, IN 46405Off Market
- $249,0004 bd2 ba1.9k sqft2743 Henry St, Lake station, IN 46405Pending

- $136,7002 bd1 ba1k sqft2743 Henry St, Lake Station, IN 46405Off Market
- $109,2002 bd1 ba1k sqft2765 Henry St, Lake Station, IN 46405Off Market
- $4,0002 bd1 ba1k sqft2753 Henry St, Lake station, IN 46405Off Market
- $122,2002 bd1 ba1k sqft2753 Henry St, Lake Station, IN 46405Off Market
A local agent can set up tours, give advice and negotiate with sellers.
Similar homes
- $238,0003 bd2 ba1.4k sqft2908 Watertown Ave, Lake Station, IN 46405For Sale

 MLS ID #839909, Melissa Yanez, Favela Real Estate, LLC. NIRA as distributed by MLS GRID
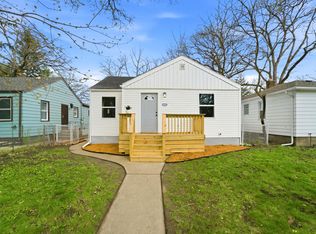
 - $229,9004 bd2 ba1.9k sqft4627 Richard Gordon Hatcher Blvd, Gary, IN 46408For Sale
 MLS ID #841928, Katherine Stirling, Listing Leaders. NIRA as distributed by MLS GRID
 - $230,0003 bd1 ba1.1k sqft125 N Wisconsin St, Hobart, IN 46342For Sale
 MLS ID #841483, Megan Mellis, Realty Executives Premier. NIRA as distributed by MLS GRID
 - $195,0003 bd1 ba1.2k sqft2725 Wells St, Lake Station, IN 46405For Sale
 MLS ID #840773, Kristina Vega, Better Homes and Gardens Real. NIRA as distributed by MLS GRID
 - $249,9003 bd2 ba2k sqft2238 Pennsylvania St, Portage, IN 46368For SaleMLS ID #842085, Katherine Stirling, Listing Leaders. NIRA as distributed by MLS GRID
- $239,0003 bd3 ba1.2k sqft2926 W Old Ridge Rd, Hobart, IN 46342For SaleMLS ID #840173, Edward Suzak, Advanced Real Estate, LLC. NIRA as distributed by MLS GRID
- $225,0004 bd2 ba1.4k sqft2940 Elmwood St, Portage, IN 46368For SaleMLS ID #839710, Daniel Respess, Coldwell Banker Realty. NIRA as distributed by MLS GRID
- $249,0003 bd2 ba1.6k sqft102 S Delaware St, Hobart, IN 46342For SaleMLS ID #839021, Jessica Cardin, Realty Executives Premier. NIRA as distributed by MLS GRID
- $234,9004 bd1 ba1.4k sqft4409 Calhoun St, Gary, IN 46408For SaleMLS ID #841602, Daniel Calvert, Northwest Indiana Real Estate. NIRA as distributed by MLS GRID
- $190,0002 bd1 ba1.4k sqft1001 Utah St, Gary, IN 46403For SaleMLS ID #841842, Miya Gonzalez, Coldwell Banker Realty. NIRA as distributed by MLS GRID
- $185,0003 bd2 ba1.4k sqft4152 Pierce St, Gary, IN 46408For SaleMLS ID #841904, Jessica Soetan, Premier Midwest Realty, INC. NIRA as distributed by MLS GRID
- $185,0004 bd2 ba1.8k sqft4203 E 12th Pl, Gary, IN 46403For SaleMLS ID #836563, Yesenia Flores, Absolute Realty Solutions LLC. NIRA as distributed by MLS GRID
- $262,0003 bd2 ba1.5k sqft117 N Wisconsin St, Hobart, IN 46342For SaleMLS ID #839328, Shena Penachio, Skyward Realty, LLC. NIRA as distributed by MLS GRID
- $199,9003 bd2 ba1.1k sqft4810 Monroe St, Gary, IN 46408For SaleMLS ID #841284, Angela Manning, Integrity Realty Partners. NIRA as distributed by MLS GRID
- $190,0005 bd2 ba1.8k sqft2565 Jackson St, Gary, IN 46407For SaleMLS ID #841208, Christopher Gallarzo, Realty of America LLC. NIRA as distributed by MLS GRID
- $227,9004 bd2 ba1.9k sqft769-1 Juniper Rd, Valparaiso, IN 46385For SaleMLS ID #836067, Renee Franz, BHHS Indiana Realty. NIRA as distributed by MLS GRID
- $239,9002 bd2 ba1.7k sqft2800 E 73rd Ave, Merrillville, IN 46410For SaleMLS ID #835067, Kristin Phillippe, Listing Leaders. NIRA as distributed by MLS GRID
- $189,9003 bd2 ba1.3k sqft1948 McKinley St, Gary, IN 46404For SaleMLS ID #840838, Jessica Lee, Keller Williams Preferred Real. NIRA as distributed by MLS GRID
- $159,9003 bd2 ba1.9k sqft1409 Roosevelt St, Gary, IN 46404For SaleMLS ID #841604, Rebecca Olson, Listing Leaders Affiliated. NIRA as distributed by MLS GRID
- $205,0004 bd2 ba2.2k sqft700 Ralston St, Gary, IN 46406For SaleMLS ID #837026, Terry Taylor, Realty Executives Premier. NIRA as distributed by MLS GRID
- Indiana
- Lake County
- Lake Station
- 46405
- 2756 Howard St
Nearby cities
Nearby zip codes
Other Lake Station Topics
