Skip main navigation
Off market
  • $676,400

    2756 Jaydin Dr, Battle Ground, IN 47920

    4beds
    4,243sqft
    SingleFamily
    Built in 2008
    2.06 Acres Lot
    $676,400 Zestimate®
    $159/sqft
    $3,456 Estimated rent

    Home value

    $676,400

    $643,000 - $717,000

    $3,456/mo

    Zestimate® history
    Loading
    Loading...

    Owner options

    List your home for rent

    $3,456/mo

    Rent Zestimate®

    Find your next renter with Zillow Rental Manager. Plus, with online applications, you can quickly screen prospective tenants – for free.

    Learn more

    $3,456/mo

    Rent Zestimate®

    Refinance and save

    $3,236/mo

    Est. payment

    Refinancing to a lower rate could help reduce your monthly payments and save thousands over the life of the loan.

    See today's rates

    $3,236/mo

    Est. payment

    Explore your selling options

    Work with a Zillow partner agent

    Leverage their expertise and Zillow's premium Showcase listings to get your home seen by more buyers.

    Get started

    List with your own agent

    Get your home in front of millions of buyers by listing it on Zillow.

    Learn how to do it

    Sell it yourself

    Take full control of how buyers see your home on Zillow by listing For Sale by Owner (FSBO).

    List your home

    What's special

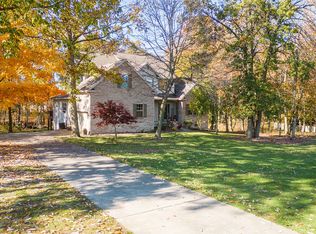
    CUSTOM HOME on Walk Out Basement, nestled on 2 acres in the BG/Harrison area w/ easy access to Purdue, SR 43, & I -65. Attention to detail is evident as you enter the double 9ft front doors to the 2 story foyer w/ view of the open staircase. The main floor boasts a cooks kitchen w/custom cabinets, island w/ second sink, granite tops, electric cooktop, & wall oven/microwave combo; A spacious great room w/ raised stone hearth fireplace; A formal dining room; Plus an office, huge laundry, mudroom area, & full bath. Upstairs offers a true master suite w/ a huge WIC, walk in tiled shower, & double vanities; Two additional spacious bedrooms that share a Jack-n-Jill bath, & both offering huge WICâs as well. Downstairs is an entertainers dream w/ a huge bar area, 2 separate rec rooms spaces, A bedroom & full bath, & storage space. Other features include: Dual HVAC systems, Abundant windows throughout & all have crown molding; Hardwood in foyer, dining, kitchen, mudroom, laundry, & bath; Surround sound; Tree lined lot w/ fire pit; 52x22 & 16x73 concrete patios; Custom wood deck, & Oversized 23x27 garage.

    This property is off market, which means it's not currently listed for sale or rent on Zillow. This may be different from what's available on other websites or public sources.

    Facts & features

    Interior

    Bedrooms & bathrooms
    • Bedrooms: 4
    • Bathrooms: 4
    • Full bathrooms: 4
    • Main level bathrooms: 1
    Heating
    • Forced air, Gas
    Cooling
    • Central
    Appliances
    • Included: Dishwasher, Garbage disposal, Microwave
    • Laundry: Main Level
    Features
    • Ceiling Fan(s), Wet Bar, Kitchen Island, Great Room, Stone Counters, Eat-in Kitchen, Formal Dining Room, Crown Molding, Entrance Foyer, Open Floorplan, Ceiling-9+, Twin Sink Vanity, Utility Sink, Natural Woodwork, Built-In Speaker System, Chair Rail, Jack & Jill Bath
    • Doors: Six Panel Doors
    • Windows: Window Treatment-Blinds
    • Basement: Finished, Walk-Out Access, Sump Pump
    • Attic: Storage
    • Has fireplace: Yes
    • Fireplace features: masonry
    Interior area
    • Total interior livable area: 4,243 sqft
    • Finished area below ground: 1275

    Property

    Parking
    • Parking features: Garage - Attached
    Features
    • Patio & porch: Deck Open, Patio Open, Patio Covered
    • Exterior features: Vinyl
    Lot
    • Size: 2.06 Acres
    • Features: 0-2.9999
    • Topography: Level
    • Residential vegetation: Partially Wooded
    Details
    • Parcel number: 790315200013000017

    Construction

    Type & style
    • Home type: SingleFamily
    • Architectural style: Two Story, Traditional
    Materials
    • masonry
    • Roof: Asphalt
    Condition
    • Year built: 2008

    Utilities & green energy

    • Gas: Gas
    • Sewer: Septic Tank
    • Water: Well

    Community & HOA

    HOA
    • Has HOA: Yes
    • HOA fee: $10 monthly
    Location
    • Region: Battle Ground

    Financial & listing details

    • Price per square foot: $159/sqft
    • Tax assessed value: $499,500
    • Annual tax amount: $3,271

    Price history

    DateEventPrice
    7/18/2019Listing removed$475,000$112/sqft
    Source: Keller Williams Realty Signature Partners #201928996 Report a problem
    7/10/2019Listed for sale$475,000$112/sqft
    Source: Keller Williams Lafayette #201928996 Report a problem

    Public tax history

    YearProperty taxesTax assessment
    2025$3,271 +6%$499,500 +9.1%
    2024$3,086 +1.2%$458,000 +4.1%
    2023$3,049 +7.1%$439,800 +10.7%
    2022$2,847 +5.1%$397,400 +6.8%
    2021$2,709 +2.9%$372,000
    2020$2,633 +1.7%--
    2019$2,590 -0.8%$365,200 -0.2%
    2018$2,610 +2.6%$366,000 +0.5%
    2017$2,544 $364,300 +1.3%
    2016$2,544 -2.9%$359,800 +2.1%
    2014$2,619 +1.7%$352,300 +0.8%
    2013$2,575 $349,500 +10%
    2012-- $317,800 -5.2%
    2011-- $335,100 -0.9%
    2010-- $338,000 +6.3%
    2009$4,798 $318,100
    Find assessor info on the county website

    Neighborhood: 47920

    Nearby schools

    GreatSchools rating
    Schools provided by the listing agent
    • Elementary: Battle Ground
    • Middle: Battle Ground
    • High: William Henry Harrison
    • District: Tippecanoe School Corp.

    Source: The MLS. This data may not be complete. We recommend contacting the local school district to confirm school assignments for this home.

    Get pre-qualified for a loan
    At Zillow Home Loans, we can pre-qualify you in as little as 5 minutes with no impact to your credit score.

    An equal housing lender. NMLS #10287.

    Sell for more on Zillow
    Get a Zillow Showcase℠ listing at no additional cost and you could sell for .
    $676,400
    2% more
    +$13,528
    With Zillow Showcase(estimated)
    $689,928