Welcome to 2756 Knoll Top Lane, located in Highlander Acres, across from HCHS. This single level home offers multiple spaces for entertaining and enjoyment. 3 BDR, 2.5 bath. There is a 29.5x16.5 sunroom that is heated and cooled that offers excellent "overflow" space for your get togethers! Updated kitchen has solid surface countertops, and tile backsplash. Entire house has been freshly painted, walls and ceilings. Nice flat backyard with custom storage shed for your necessities. Make your appointment to take a look at this spacious house today! Seller is also offering a one year home warranty!
Sold for $259,000
Street View
$259,000
2756 Knoll Top Ln, Henderson, KY 42420
3beds
2,166sqft
Single Family Residence
Built in 1977
-- sqft lot
$290,600 Zestimate®
$120/sqft
$2,391 Estimated rent
Home value
$290,600
$276,000 - $305,000
$2,391/mo
Zestimate® history
Owner options
List your home for rent
$2,391/mo
Rent Zestimate®
Find your next renter with Zillow Rental Manager. Plus, with online applications, you can quickly screen prospective tenants – for free.
$2,391/mo
Rent Zestimate®
Refinance and save
$1,592/mo
Est. payment
Refinancing to a lower rate could help reduce your monthly payments and save thousands over the life of the loan.
$1,592/mo
Est. payment
Explore your selling options
Work with a Zillow partner agent
Leverage their expertise and Zillow's premium Showcase listings to get your home seen by more buyers.
Get startedList with your own agent
Get your home in front of millions of buyers by listing it on Zillow.
Learn how to do itSell it yourself
Take full control of how buyers see your home on Zillow by listing For Sale by Owner (FSBO).
List your homeWhat's special
Zillow last checked:
Listing updated:
Listed by:
Jamie Young,
ERA FIRST ADVANTAGE
Bought with:
ERA FIRST ADVANTAGE
Source: HAMLS,MLS#: 240227
Facts & features
Interior
Bedrooms & bathrooms
- Bedrooms: 3
- Bathrooms: 3
- Full bathrooms: 2
- 1/2 bathrooms: 1
- Main level bathrooms: 3
- Main level bedrooms: 3
Bedroom 1
- Level: M
- Area: 143.75
- Dimensions: 11.5 x 12.5
Bedroom 2
- Level: Main
- Area: 138
- Dimensions: 11.5 x 12
Bedroom 3
- Level: Main
- Area: 175
- Dimensions: 12.5 x 14
Kitchen
- Level: Main
- Area: 170
- Dimensions: 17 x 10
Living room
- Level: Main
- Area: 288.75
- Dimensions: 16.5 x 17.5
Heating
- Electric Forced Air, Fireplace(s)
Cooling
- Central Air
Appliances
- Included: Dishwasher, Microwave, Range/Oven, Refrigerator, Electric Water Heater
Features
- Flooring: Carpet, Tile, Wood
- Windows: Window Treatments
- Basement: None
- Has fireplace: Yes
- Fireplace features: Gas
Interior area
- Total interior livable area: 2,166 sqft
- Finished area above ground: 2,166
Property
Parking
- Total spaces: 2
- Parking features: Garage Attached, Off Street, Concrete
- Attached garage spaces: 2
- Has uncovered spaces: Yes
Features
- Patio & porch: Porch, Front Porch, Side Porch
- Pool features: None
- Fencing: Wood
Details
- Parcel number: 66G19
- Zoning description: City
Construction
Type & style
- Home type: SingleFamily
- Architectural style: Ranch
- Property subtype: Single Family Residence
Materials
- Dry Wall, Brick Veneer
- Foundation: Concrete Block
- Roof: Shingle
Condition
- Year built: 1977
Utilities & green energy
- Electric: KU
- Gas: None
- Sewer: Public Sewer
- Water: City
- Utilities for property: Cable Not Available
Community & HOA
Location
- Region: Henderson
Financial & listing details
- Price per square foot: $120/sqft
- Tax assessed value: $188,000
- Annual tax amount: $2,079
- Price range: $259K - $259K
- Date on market: 5/31/2024
Price history
| Date | Event | Price |
|---|---|---|
| 6/20/2024 | Sold | $259,000-5.8%$120/sqft |
Source:  HAMLS #240227 Report a problem HAMLS #240227 Report a problem | ||
| 6/3/2024 | Pending sale | $275,000$127/sqft |
Source: HAMLS #240227 Report a problem | ||
| 5/31/2024 | Listed for sale | $275,000$127/sqft |
Source: HAMLS #240227 Report a problem | ||
Public tax history
| Year | Property taxes | Tax assessment |
|---|---|---|
| 2024 | $2,079 +68.1% | $188,000 +19.7% |
| 2023 | $1,237 -4.2% | $157,000 |
| 2022 | $1,291 -0.1% | $157,000 |
| 2021 | $1,292 +124% | $157,000 |
| 2020 | $577 | $157,000 +9% |
| 2019 | $577 +10.6% | $144,000 |
| 2018 | $521 | $144,000 |
| 2017 | $521 | $144,000 |
| 2016 | $521 | $144,000 |
| 2014 | $521 -46.4% | $144,000 |
| 2013 | $972 -1.9% | $144,000 |
| 2012 | $991 -22.1% | $144,000 |
| 2011 | $1,273 +2.8% | $144,000 |
| 2010 | $1,238 | $144,000 |
Find assessor info on the county website
Neighborhood: 42420
Nearby homes
- $280,8003 bd2 ba2k sqft2762 Knoll Top Ln, Henderson, KY 42420Off Market
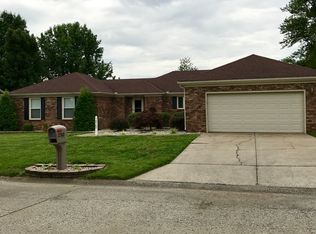
- $216,4003 bd2 ba1.8k sqft2750 Knoll Top Ln, Henderson, KY 42420Off Market
- $271,0003 bd3 ba1.9k sqft2753 Sunrise Ct, Henderson, KY 42420Off Market
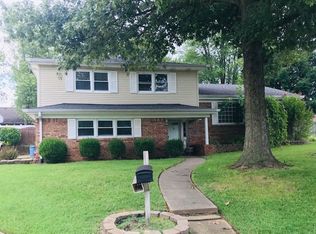
- $302,5004 bd3 ba2.1k sqft2757 Knoll Top Ln, Henderson, KY 42420Off Market
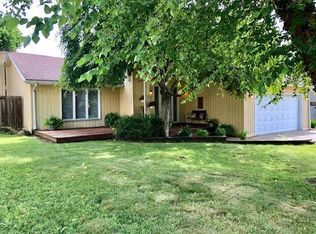
- $275,9003 bd2 ba1.8k sqft2751 Knoll Top Ln, Henderson, KY 42420Off Market
- $247,5003 bd2 ba1.6k sqft2759 Sunrise Ct, Henderson, KY 42420Off Market
- $234,9003 bd3 ba1.9k sqft2763 Knoll Top Ln, Henderson, KY 42420Sold
- $270,7003 bd2 ba2k sqft2768 Knoll Top Ln, Henderson, KY 42420Off Market
Nearby schools
GreatSchools rating
- 7/10East Heights Elementary SchoolGrades: K-5Distance: 0.6 mi
- 5/10Henderson County North Middle SchoolGrades: 6-8Distance: 1.1 mi
- 9/10Henderson County High SchoolGrades: 9-12Distance: 0.7 mi
Schools provided by the listing agent
- Elementary: East Heights
- Middle: North Jr High
Source: HAMLS. This data may not be complete. We recommend contacting the local school district to confirm school assignments for this home.


Get pre-qualified for a loan
At Zillow Home Loans, we can pre-qualify you in as little as 5 minutes with no impact to your credit score.An equal housing lender. NMLS #10287.
- Kentucky
- Henderson County
- Henderson
- 42420
- 2756 Knoll Top Ln
Nearby cities
Nearby zip codes
Other Henderson Topics
