Skip main navigation
Sold for $550,000
  • $550,000

    2756 Knollside Ln, Vienna, VA 22180

    3beds
    1,056sqft
    Townhouse
    Built in 1979
    1,540 Square Feet Lot
    $560,300 Zestimate®
    $521/sqft
    $2,831 Estimated rent

    Home value

    $560,300

    $527,000 - $600,000

    $2,831/mo

    Zestimate® history
    Loading
    Loading...

    Owner options

    List your home for rent

    $2,831/mo

    Rent Zestimate®

    Find your next renter with Zillow Rental Manager. Plus, with online applications, you can quickly screen prospective tenants – for free.

    Learn more

    $2,831/mo

    Rent Zestimate®

    Refinance and save

    $3,513/mo

    Est. payment

    Refinancing to a lower rate could help reduce your monthly payments and save thousands over the life of the loan.

    See today's rates

    $3,513/mo

    Est. payment

    Explore your selling options

    Work with a Zillow partner agent

    Leverage their expertise and Zillow's premium Showcase listings to get your home seen by more buyers.

    Get started

    List with your own agent

    Get your home in front of millions of buyers by listing it on Zillow.

    Learn how to do it

    Sell it yourself

    Take full control of how buyers see your home on Zillow by listing For Sale by Owner (FSBO).

    List your home

    What's special

    Custom paver patioGranite countertopsPrivate fenced-in backyard oasisProfessional landscapingUpgraded cabinetryCozy eat-in space
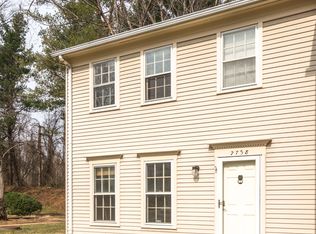
    Charming 2-level townhome offering unbeatable location and value! This well maintained property is the lowest priced Townhome in Vienna and offers 3 Bed/1.5 Baths, & Two Assigned Parking Spots right out front. Recent Improvements are TRANE HVAC Installed in 2021 & Gutters in 2020! The main level boasts a bright and open floor plan with a welcoming family room, dedicated dining area, and a stylish powder room. The kitchen is a standout with upgraded cabinetry, granite countertops, and a cozy eat-in space that includes a conveniently located laundry area. Upstairs, you'll find three generously sized bedrooms and a tastefully renovated full bathroom. There is additional storage space in the attic as well! Step outside to your private, fenced-in backyard oasis—complete with a custom paver patio and professional landscaping—ideal for relaxing or entertaining. Community offers Two Playgrounds, Tennis & Basketball Courts, and walk trails! Enjoy a prime location, walk/stroll on path to Dunn Loring Metro and just minutes from the Fairfax County Bikeshare, and the bustling Mosaic District. Daily errands and weekend outings are a breeze with nearby access to Mom’s Organic Market, Whole Foods, H Mart, Target, Harris Teeter, parks, restaurants, and fitness centers. With easy connections to I-495, I-66, and Route 50, commuting anywhere in the region is effortless. 3D Virtual Tour and Floorplans are Available. Schedule your private tour today!

    Zillow last checked:

    Listing updated:

    Listed by:

    Richie Hanna 703-655-9585,

    RE/MAX Gateway

    Bought with:

    Dina Shaminova, 0225228668

    TTR Sothebys International Realty

    Source: Bright MLS,MLS#: VAFX2242764MLS Logo

    Facts & features

    Interior

    Bedrooms & bathrooms
    • Bedrooms: 3
    • Bathrooms: 2
    • Full bathrooms: 1
    • 1/2 bathrooms: 1
    • Main level bathrooms: 1
    Rooms
    • Room types: Living Room, Dining Room, Primary Bedroom, Bedroom 2, Bedroom 3, Kitchen
    Primary bedroom
    • Level: Upper
    Bedroom 2
    • Level: Upper
    Bedroom 3
    • Level: Upper
    Dining room
    • Level: Main
    Kitchen
    • Level: Main
    Living room
    • Level: Main
    Heating
    • Heat Pump, Electric
    Cooling
    • Central Air, Electric
    Appliances
    • Included: Microwave, Dishwasher, Disposal, Dryer, Washer, Ice Maker, Refrigerator, Cooktop, Electric Water Heater
    • Laundry: Main Level
    Features
    • Flooring: Bamboo, Carpet, Ceramic Tile
    • Windows: Window Treatments
    • Has basement: No
    • Has fireplace: No
    Interior area
    • Total structure area: 1,056
    • Total interior livable area: 1,056 sqft
    • Finished area above ground: 1,056

    Property

    Parking
    • Parking features: Assigned, On Street
    • Has uncovered spaces: Yes
    • Details: Assigned Parking, Assigned Space #: 43
    Accessibility
    • Accessibility features: None
    Features
    • Levels: Two
    • Stories: 2
    • Patio & porch: Patio
    • Exterior features: Extensive Hardscape
    • Pool features: None
    • Fencing: Privacy,Back Yard
    Lot
    • Size: 1,540 Square Feet
    • Features: Cul-De-Sac, Landscaped
    Details
    • Additional structures: Above Grade
    • Parcel number: 0491 18 0043
    • Zoning: 312
    • Special conditions: Standard

    Construction

    Type & style
    • Home type: Townhouse
    • Architectural style: Colonial
    • Property subtype: Townhouse
    Materials
    • Aluminum Siding, Brick
    • Foundation: Slab, Concrete Perimeter
    • Roof: Architectural Shingle
    Condition
    • Very Good
    • New construction: No
    • Year built: 1979

    Utilities & green energy

    • Sewer: Public Sewer
    • Water: Public
    • Utilities for property: Fiber Optic

    Community & HOA

    Community
    • Security: Security System
    • Subdivision: Dunn Loring Village
    HOA
    • Has HOA: Yes
    • Amenities included: Jogging Path, Basketball Court, Tennis Court(s), Tot Lots/Playground
    • Services included: Trash
    • HOA fee: $100 monthly
    Location
    • Region: Vienna

    Financial & listing details

    • Price per square foot: $521/sqft
    • Tax assessed value: $510,690
    • Annual tax amount: $5,916
    • Date on market: 6/5/2025
    • Listing agreement: Exclusive Right To Sell
    • Ownership: Fee Simple

    Price history

    DateEventPrice
    8/29/2025Sold$550,000-4.3%$521/sqft
    Source: Bright MLS #VAFX2242764 Report a problem
    8/7/2025Pending sale$575,000$545/sqft
    Source: Bright MLS #VAFX2242764 Report a problem
    7/10/2025Price change$575,000-4.2%$545/sqft
    Source: Bright MLS #VAFX2242764 Report a problem
    6/5/2025Listed for sale$599,900$568/sqft
    Source: Bright MLS #VAFX2242764 Report a problem

    Public tax history

    YearProperty taxesTax assessment
    2025$5,904 +4.3%$510,690 +4.5%
    2024$5,661 +6.1%$488,640 +3.4%
    2023$5,334 +8.6%$472,650 +10%
    2022$4,911 $429,490 +3%
    2021-- $417,000 +1.3%
    2020$4,870 +6.8%$411,510 +6.8%
    2019$4,559 +8.4%$385,180 +8.4%
    2018$4,205 +1.9%$355,260
    2017$4,125 +0.2%$355,260
    2016$4,116 +194.3%$355,260 +183.5%
    2015$1,399 +0.9%$125,320 +0.6%
    2014$1,387 $124,520 +0.5%
    2013-- $123,860 +1.6%
    2012-- $121,860 +2.3%
    2011-- $119,160 +0.8%
    2010-- $118,160 -0.4%
    2009-- $118,620 +3%
    2008-- $115,190 +2.1%
    2007-- $112,860 +9%
    2003-- $103,515 +1.3%
    2002-- $102,210 +1.8%
    2001-- $100,425
    Find assessor info on the county website

    Neighborhood: 22180

    Nearby schools

    GreatSchools rating
    Schools provided by the listing agent
    • Elementary: Fairhill
    • Middle: Jackson
    • High: Falls Church
    • District: Fairfax County Public Schools

    Source: Bright MLS. This data may not be complete. We recommend contacting the local school district to confirm school assignments for this home.

    Get a cash offer in 3 minutes
    Find out how much your home could sell for in as little as 3 minutes with a no-obligation cash offer.
    Estimated market value
    $560,300
    Get a cash offer in 3 minutes
    Find out how much your home could sell for in as little as 3 minutes with a no-obligation cash offer.
    Estimated market value
    $560,300