Skip main navigation
Sold for $472,000
  • Listing Provided by: North Valley Group Real Estate
    Bought with: Century 21 Select Real Estate, Inc.
    $472,000

    2756 Levi Ln, Chico, CA 95973

    3beds
    1,234sqft
    Single Family Residence
    Built in 2016
    3,920 Square Feet Lot
    $450,600 Zestimate®
    $382/sqft
    $2,240 Estimated rent

    Home value

    $450,600

    $401,000 - $505,000

    $2,240/mo

    Zestimate® history
    Loading
    Loading...

    Owner options

    List your home for rent

    $2,240/mo

    Rent Zestimate®

    Find your next renter with Zillow Rental Manager. Plus, with online applications, you can quickly screen prospective tenants – for free.

    Learn more

    $2,240/mo

    Rent Zestimate®

    Refinance and save

    $2,962/mo

    Est. payment

    Refinancing to a lower rate could help reduce your monthly payments and save thousands over the life of the loan.

    See today's rates

    $2,962/mo

    Est. payment

    Explore your selling options

    Work with a Zillow partner agent

    Leverage their expertise and Zillow's premium Showcase listings to get your home seen by more buyers.

    Get started

    List with your own agent

    Get your home in front of millions of buyers by listing it on Zillow.

    Learn how to do it

    Sell it yourself

    Take full control of how buyers see your home on Zillow by listing For Sale by Owner (FSBO).

    List your home

    What's special

    Unique layoutFarmhouse sinkHigh-end upgradesOpen-concept livingUpgraded guest bathroomIncreased privacyWhite subway tile backsplash
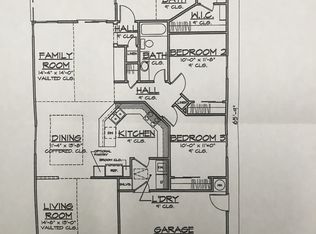
    Welcome to your dream home in the highly desirable Wildwood Estates neighborhood! Just a two-minute walk from Wildwood Park and the entrance to Upper Bidwell Park—and only a short distance to Hooker Oak—this beautifully designed three-bedroom, two-bath home offers open-concept living filled with natural light and high-end upgrades. Step inside to find wide plank flooring, high ceilings, and charming shiplap accent walls. The kitchen features a unique layout not found in any other home in the neighborhood, including a large peninsula with extended bar seating, gorgeous quartz countertops, two-tone cabinetry that reaches to the ceiling, a white subway tile backsplash, and a farmhouse sink. These thoughtful upgrades make the space as functional as it is beautiful. The floor plan includes two spacious guest bedrooms and an upgraded guest bathroom with a quartz vanity, hexagon mosaic tile, and a tiled shower/tub combo. The primary suite boasts a vaulted ceiling, a custom shiplap barn door, a walk-in closet, and a luxurious en-suite bathroom complete with a dual-sink vanity and a walk-in shower with white subway tile. Additional highlights include a covered patio surrounded by lush greenery and no rear neighbors—offering increased privacy and direct access to Wildwood Park. The home also features owned solar that will be fully paid off at the close of escrow. Located in one of Chico’s most sought-after areas, you’ll enjoy access to top-rated schools, shopping, dining, and endless outdoor activities. Don’t miss this energy-efficient, turnkey gem—lovingly maintained by its original owners!

    Zillow last checked:

    Listing updated:

    Listing Provided by:

    Curtis Keables DRE #01977417 530-514-8053,

    North Valley Group Real Estate,

    Spencer Keables DRE #02132613,

    North Valley Group Real Estate

    Bought with:

    Danielle Branham, DRE #01495078

    Century 21 Select Real Estate, Inc.

    Source: CRMLS,MLS#: SN25139182MLS LogoOriginating MLS: California Regional MLS

    Facts & features

    Interior

    Bedrooms & bathrooms
    • Bedrooms: 3
    • Bathrooms: 2
    • Full bathrooms: 2
    • Main level bathrooms: 2
    • Main level bedrooms: 3
    Primary bedroom
    • Features: Main Level Primary
    Primary bedroom
    • Features: Primary Suite
    Bedroom
    • Features: Bedroom on Main Level
    Bedroom
    • Features: All Bedrooms Down
    Bathroom
    • Features: Bathroom Exhaust Fan, Bathtub, Dual Sinks, Quartz Counters, Tub Shower, Walk-In Shower
    Kitchen
    • Features: Kitchen/Family Room Combo, Quartz Counters
    Other
    • Features: Walk-In Closet(s)
    Heating
    • Central
    Cooling
    • Central Air
    Appliances
    • Included: Dishwasher, Gas Cooktop, Disposal, Gas Oven, Gas Water Heater, Microwave, Refrigerator, Water Heater
    • Laundry: In Garage
    Features
    • Ceiling Fan(s), Cathedral Ceiling(s), Separate/Formal Dining Room, High Ceilings, Open Floorplan, Pantry, Quartz Counters, All Bedrooms Down, Bedroom on Main Level, Main Level Primary, Primary Suite, Walk-In Closet(s)
    • Flooring: Carpet, Laminate
    • Doors: French Doors
    • Windows: Blinds, Double Pane Windows
    • Has fireplace: No
    • Fireplace features: None
    • Common walls with other units/homes: No Common Walls
    Interior area
    • Total interior livable area: 1,234 sqft

    Property

    Parking
    • Total spaces: 4
    • Parking features: Concrete, Door-Multi, Driveway, Driveway Up Slope From Street, Garage Faces Front, Garage, Garage Door Opener
    • Attached garage spaces: 2
    • Uncovered spaces: 2
    Features
    • Levels: One
    • Stories: 1
    • Entry location: Front of house
    • Patio & porch: Concrete, Covered, Open, Patio
    • Exterior features: Rain Gutters
    • Pool features: None
    • Spa features: None
    • Fencing: Wood
    • Has view: Yes
    • View description: Neighborhood
    Lot
    • Size: 3,920 sqft
    • Features: Back Yard, Drip Irrigation/Bubblers, Front Yard, Sprinklers In Rear, Sprinklers In Front, Lawn, Landscaped, Near Park, Rectangular Lot, Sprinklers Timer, Sprinkler System
    Details
    • Parcel number: 016400019000
    • Special conditions: Standard
    • Horse amenities: Riding Trail

    Construction

    Type & style
    • Home type: SingleFamily
    • Architectural style: Modern
    • Property subtype: Single Family Residence
    Materials
    • HardiPlank Type, Stucco
    • Foundation: Slab
    • Roof: Composition
    Condition
    • Turnkey
    • New construction: No
    • Year built: 2016

    Utilities & green energy

    • Sewer: Public Sewer
    • Water: Public
    • Utilities for property: Electricity Connected, Natural Gas Connected, Sewer Connected, Water Connected

    Community & neighborhood

    Security
    • Security features: Carbon Monoxide Detector(s), Fire Sprinkler System, Smoke Detector(s)
    Community
    • Community features: Biking, Foothills, Golf, Gutter(s), Hiking, Horse Trails, Street Lights, Sidewalks, Park
    Location
    • Region: Chico

    Other

    Other facts
    • Listing terms: Submit

    Price history

    DateEventPrice
    7/15/2025Sold$472,000+1.7%$382/sqft
    Source: CRMLS #SN25139182 Report a problem
    6/30/2025Pending sale$464,000$376/sqft
    Source: CRMLS #SN25139182 Report a problem
    6/25/2025Listed for sale$464,000+47.3%$376/sqft
    Source: CRMLS #SN25139182 Report a problem
    2/23/2017Sold$315,000-2.3%$255/sqft
    Source: Public Record Report a problem
    1/3/2017Sold$322,500$261/sqft
    Source: Public Record Report a problem

    Public tax history

    YearProperty taxesTax assessment
    2025$4,201 +6.6%$319,156 +2%
    2024$3,941 +6.1%$312,899 +2%
    2023$3,715 +2.3%$306,764 +2%
    2022$3,632 +1.8%$300,750 +2%
    2021$3,569 -3%$294,854 +1%
    2020$3,679 +6.3%$291,831 +2%
    2019$3,461 +11.7%$286,110 +2%
    2018$3,098 -0.5%$280,500 +2%
    2017$3,112 $275,000

    Find assessor info on the county website

    Neighborhood: 95973

    Nearby schools

    GreatSchools rating
    Get pre-qualified for a loan
    At Zillow Home Loans, we can pre-qualify you in as little as 5 minutes with no impact to your credit score.

    An equal housing lender. NMLS #10287.