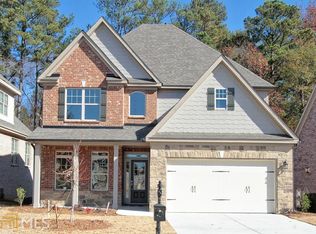
Located in the beautifully maintained sidewalk community of Madison Park, this four-sided brick home with stone accents combines timeless architecture, expansive living spaces, and meticulous attention to detail. Manicured landscaping and a covered front entry create striking curb appeal from the moment you arrive. Inside, hardwood floors span the main living areas, while plantation shutters and coffered ceilings in both the dining room and living room add warmth and architectural detail throughout the home. The formal dining room features a bay window, coffered ceiling, and the scale to comfortably host large gatherings and holiday dinners with ease. Designed with both entertaining and everyday living in mind, the kitchen offers expansive stone countertops, stainless steel appliances, abundant cabinetry, a large center island, and impressive prep space for the home chef. The open layout allows the kitchen, breakfast area, and living room to flow seamlessly together. The oversized primary suite on the main level offers dual vanities, stone flooring, a soaking tub, separate shower, and a spacious walk-in closet. An additional bedroom and full bath are also located on the main floor, along with a spacious laundry room. Upstairs offers another bedroom, full bath, and a large flex space ideal for a media room, office, playroom, guest suite, or potential additional bedroom. The covered back patio with beadboard ceiling and ceiling fan overlooks the private fenced backyard, creating an inviting outdoor living space for quiet mornings, grilling, and entertaining. A full irrigation system supports the beautifully maintained landscaping year-round. Residents of Madison Park enjoy a strong sense of community, convenient access to parks, shopping, dining, and highly rated Gwinnett County schools, all while being surrounded by the charm and character that make this area so desirable.
Active
$450,000
2756 Madison Mae Ln, Grayson, GA 30017
4beds
2,792sqft
Single Family Residence, Residential
Built in 2016
7,840 Square Feet Lot
$445,300 Zestimate®
$161/sqft
$109/mo HOA
What's special
Private fenced backyardManicured landscapingLarge center islandExpansive living spacesStainless steel appliancesPlantation shuttersCovered front entry
- 46 days |
- 1,158 |
- 65 |
Likely to sell faster than
Zillow last checked:
Listing updated:
Listed by:
Kelli Irvin,
Coldwell Banker Realty 770-429-0600
Source: FMLS GA,MLS#: 7773270
Loading...
Facts & features
Interior
Bedrooms & bathrooms
- Bedrooms: 4
- Bathrooms: 3
- Full bathrooms: 3
- Main level bathrooms: 2
- Main level bedrooms: 2
Rooms
- Room types: Bonus Room, Family Room, Game Room, Library, Living Room, Office
Primary bedroom
- Features: Master on Main, Oversized Master
- Level: Master on Main, Oversized Master
Bedroom
- Features: Master on Main, Oversized Master
Primary bathroom
- Features: Double Vanity, Separate His/Hers, Separate Tub/Shower, Skylights
Dining room
- Features: Seats 12+, Separate Dining Room
Kitchen
- Features: Breakfast Bar, Breakfast Room, Cabinets Stain, Eat-in Kitchen, Kitchen Island, Pantry, Stone Counters, View to Family Room
Heating
- Central, Natural Gas
Cooling
- Central Air
Appliances
- Included: Dishwasher, Disposal, Gas Cooktop, Gas Oven, Gas Range, Gas Water Heater, Microwave, Range Hood, Refrigerator, Self Cleaning Oven
- Laundry: Laundry Room, Main Level
Features
- Double Vanity, Entrance Foyer, High Ceilings 10 ft Main, High Ceilings 10 ft Upper, High Speed Internet, Walk-In Closet(s)
- Flooring: Carpet, Ceramic Tile, Hardwood
- Windows: Plantation Shutters, Shutters, Skylight(s)
- Basement: None
- Attic: Pull Down Stairs
- Number of fireplaces: 1
- Fireplace features: Gas Log
- Common walls with other units/homes: No Common Walls
Interior area
- Total structure area: 2,792
- Total interior livable area: 2,792 sqft
- Finished area above ground: 2,792
Video & virtual tour
Property
Parking
- Total spaces: 4
- Parking features: Covered, Garage, Garage Door Opener, Garage Faces Front, Level Driveway
- Garage spaces: 2
- Has uncovered spaces: Yes
Accessibility
- Accessibility features: Accessible Bedroom, Accessible Doors, Accessible Entrance, Accessible Full Bath, Accessible Hallway(s)
Features
- Levels: Two
- Stories: 2
- Patio & porch: Covered, Patio, Rear Porch
- Exterior features: Garden, Private Yard
- Pool features: None
- Spa features: None
- Fencing: Back Yard,Fenced,Privacy,Wood
- Has view: Yes
- View description: Other
- Waterfront features: None
- Body of water: None
Lot
- Size: 7,840 Square Feet
- Features: Back Yard, Corner Lot, Front Yard, Landscaped, Level, Private
Details
- Additional structures: None
- Parcel number: R5134 134
- Other equipment: Irrigation Equipment
- Horse amenities: None
Construction
Type & style
- Home type: SingleFamily
- Architectural style: Craftsman
- Property subtype: Single Family Residence, Residential
Materials
- Brick 4 Sides, Stone
- Foundation: Slab
- Roof: Shingle
Condition
- Resale
- New construction: No
- Year built: 2016
Utilities & green energy
- Electric: None
- Sewer: Public Sewer
- Water: Public
- Utilities for property: Electricity Available, Natural Gas Available, Sewer Available, Underground Utilities, Water Available
Green energy
- Green verification: ENERGY STAR Certified Homes
- Energy efficient items: Appliances, Doors, Insulation, Windows
- Energy generation: None
Community & HOA
Community
- Features: Homeowners Assoc, Near Schools, Sidewalks
- Security: Carbon Monoxide Detector(s), Security System Owned, Smoke Detector(s)
- Subdivision: Madison Park
HOA
- Has HOA: Yes
- HOA fee: $326 quarterly
- HOA phone: 770-466-6331
Location
- Region: Grayson
Financial & listing details
- Price per square foot: $161/sqft
- Tax assessed value: $498,300
- Annual tax amount: $5,678
- Date on market: 5/22/2026
- Cumulative days on market: 46 days
- Listing terms: Cash,Conventional,USDA Loan,VA Loan
- Electric utility on property: Yes
- Road surface type: Asphalt, Paved
Estimated market value
$445,300
$423,000 - $468,000
$2,940/mo
Price history
| Date | Event | Price |
|---|---|---|
| 5/22/2026 | Listed for sale | $450,000+65.6%$161/sqft |
Source: | ||
| 12/7/2016 | Sold | $271,717$97/sqft |
Source: | ||
Public tax history
| Year | Property taxes | Tax assessment |
|---|---|---|
| 2025 | $5,678 +10.1% | $199,320 |
| 2024 | $5,157 +0.9% | $199,320 +5% |
| 2023 | $5,111 -2.3% | $189,840 +10.4% |
| 2022 | $5,229 +27.6% | $171,880 +33.2% |
| 2021 | $4,097 -2.8% | $129,080 +5.8% |
| 2020 | $4,213 +3% | $121,960 |
| 2019 | $4,090 | $121,960 +7.8% |
| 2018 | $4,090 +694.5% | $113,160 +708.3% |
| 2016 | $515 -1.2% | $14,000 |
| 2015 | $521 | $14,000 +75% |
| 2014 | $521 | $8,000 |
| 2012 | -- | $8,000 -29.6% |
| 2011 | -- | $11,360 -51.5% |
| 2010 | -- | $23,400 |
| 2009 | -- | $23,400 -14% |
| 2007 | -- | $27,200 |
| 2006 | -- | $27,200 |
| 2005 | -- | $27,200 |
Find assessor info on the county website
Monthly payment
Est. payment$--/mo
Payment breakdown
Explore the cost of this home by adjusting the details. Changes won't be saved.All calculations are estimates and provided by Zillow, Inc. for informational purposes only. Actual amounts may vary.
HOA fees may include property taxes on listings classified as Co-Ops. Contact the listing agent and/or owner for fee details.
Mortgage interest rates are dependent on a number of factors, including credit score, down payment, and repayment length. Interest rate data provided by Zillow Group Marketplace, Inc. as of 1/1/1970 from various mortgage lenders with which we have lead or other similar arrangements; the Estimated Payment is an average of those rates.
See how much you could borrow to make a competitive offer.
Climate risks
Neighborhood: 30017
Nearby schools
GreatSchools rating
- 8/10Grayson Elementary SchoolGrades: PK-5Distance: 1 mi
- 9/10Bay Creek Middle SchoolGrades: 6-8Distance: 1 mi
- 8/10Grayson High SchoolGrades: 9-12Distance: 1.7 mi
Schools provided by the listing agent
- Elementary: Grayson
- Middle: Bay Creek
- High: Grayson
Source: FMLS GA. This data may not be complete. We recommend contacting the local school district to confirm school assignments for this home.
A local agent can set up tours, give advice and negotiate with sellers.
- Georgia
- Gwinnett County
- Grayson
- 30017
- 2756 Madison Mae Ln