Skip main navigation
Sold for $745,000
Street View
  • $745,000

    2756 Muirfield Dr, Navarre, FL 32566

    4beds
    4,048sqft
    Single Family Residence
    Built in 2006
    0.33 Acres Lot
    $755,000 Zestimate®
    $184/sqft
    $4,145 Estimated rent

    Home value

    $755,000

    $695,000 - $823,000

    $4,145/mo

    Zestimate® history
    Loading
    Loading...

    Owner options

    List your home for rent

    $4,145/mo

    Rent Zestimate®

    Find your next renter with Zillow Rental Manager. Plus, with online applications, you can quickly screen prospective tenants – for free.

    Learn more

    $4,145/mo

    Rent Zestimate®

    Refinance and save

    $5,275/mo

    Est. payment

    Refinancing to a lower rate could help reduce your monthly payments and save thousands over the life of the loan.

    See today's rates

    $5,275/mo

    Est. payment

    Explore your selling options

    Work with a Zillow partner agent

    Leverage their expertise and Zillow's premium Showcase listings to get your home seen by more buyers.

    Get started

    List with your own agent

    Get your home in front of millions of buyers by listing it on Zillow.

    Learn how to do it

    Sell it yourself

    Take full control of how buyers see your home on Zillow by listing For Sale by Owner (FSBO).

    List your home

    What's special

    Screen-enclosed poolPrivate poolCourtyard-entry garageGranite under-mount sinkWraparound backyardMature treesBrand-new carpet
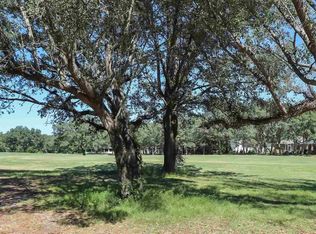
    Custom Golf Course Pool Home This exceptional custom-built residence offers over 4,000 sq. ft. of thoughtfully designed living space, perfectly situated on the 16th fairway in the coveted Hidden Creek golf course community. Featuring 4 bedrooms, 3.5 baths, and a private pool, this home blends craftsmanship, comfort, and Florida charm. A courtyard-entry garage and stately portico lead to elegant double glass doors, opening into a grand foyer with tray ceiling and mood lighting. Fresh coastal-inspired paint and brand-new carpet create a bright, move-in-ready feel. The spacious great room flows into the formal dining area, while double doors open to the family room, breakfast nook, and gourmet kitchen with staggered cabinetry, glass display units, double ovens, smooth cooktop with custom hood, granite under-mount sink, and wraparound breakfast bar. The downstairs primary suite offers pool views, a sitting area, and spa-like bath with double vanities, oversized tiled shower, Jacuzzi tub, private water closet, and custom walk-in closet. An additional main-level bedroom with full bath works beautifully as a guest suite or office. Upstairs, a loft connects two oversized bedrooms and full bath—both rooms open to a shared balcony overlooking the pool and golf course. Enjoy Florida living outdoors with a screen-enclosed pool, multiple covered patios, poolside bath, and a wraparound backyard framed by mature trees. A brand-new roof provides peace of mind. As part of Hidden Creek, residents enjoy resort-style amenities: clubhouse, pools, fitness center, tennis courts, waterfront park, and deeded Santa Rosa Sound access for boating, kayaking, and more. Conveniently located between Pensacola and Destin, and minutes from the Gulf’s sugar-white sands, this home offers the best of coastal golf course living. Schedule your private showing today!

    Zillow last checked:

    Listing updated:

    Listed by:

    Paula Patching 850-450-2643,

    Levin Rinke Realty

    Bought with:

    Christina Brunet Sabastia

    Levin Rinke Realty

    Source: PAR,MLS#: 670311MLS Logo

    Facts & features

    Interior

    Bedrooms & bathrooms
    • Bedrooms: 4
    • Bathrooms: 4
    • Full bathrooms: 3
    • 1/2 bathrooms: 1
    Primary bedroom
    • Level: First
    • Area: 432
    • Dimensions: 24 x 18
    Bedroom
    • Level: Second
    • Area: 189.42
    • Dimensions: 15.4 x 12.3
    Bedroom 1
    • Level: Second
    • Area: 184.8
    • Dimensions: 15.4 x 12
    Dining room
    • Level: First
    • Area: 186.2
    • Dimensions: 14 x 13.3
    Kitchen
    • Level: First
    • Area: 175.2
    • Dimensions: 14.6 x 12
    Living room
    • Level: First
    • Area: 406.22
    • Dimensions: 20.11 x 20.2
    Office
    • Level: First
    • Area: 159.33
    • Dimensions: 14.1 x 11.3
    Heating
    • Multi Units, Central
    Cooling
    • Multi Units, Central Air, Ceiling Fan(s)
    Appliances
    • Included: Water Heater, Electric Water Heater, Dishwasher, Double Oven, Refrigerator, Oven
    • Laundry: Inside, W/D Hookups
    Features
    • Baseboards, Ceiling Fan(s), Crown Molding, High Ceilings, Recessed Lighting
    • Flooring: Travertine, Carpet
    • Windows: Double Pane Windows, Blinds, Shutters
    • Has basement: No
    Interior area
    • Total structure area: 4,048
    • Total interior livable area: 4,048 sqft

    Property

    Parking
    • Total spaces: 6
    • Parking features: Carport, 2 Car Garage, Courtyard Entrance, Garage Door Opener
    • Garage spaces: 2
    • Carport spaces: 1
    • Covered spaces: 3
    Features
    • Levels: One and One Half
    • Stories: 1
    • Patio & porch: Porch, Screened
    • Exterior features: Rain Gutters, Irrigation Well, Lawn Pump
    • Has private pool: Yes
    • Pool features: In Ground, Screen Enclosure, Community
    • Waterfront features: Waterfront Deed Access
    Lot
    • Size: 0.33 Acres
    • Dimensions: 100 x 148
    • Features: On Golf Course, Interior Lot, Sprinkler
    Details
    • Parcel number: 022s271922318000060
    • Zoning description: Res Single

    Construction

    Type & style
    • Home type: SingleFamily
    • Architectural style: Contemporary
    • Property subtype: Single Family Residence
    Materials
    • Frame
    • Foundation: Slab
    • Roof: Shingle
    Condition
    • Resale
    • New construction: No
    • Year built: 2006

    Utilities & green energy

    • Electric: Copper Wiring
    • Sewer: Septic Tank
    • Utilities for property: Underground Utilities
    Green energy
    • Energy efficient items: Insulated Walls, Ridge Vent

    Community & neighborhood

    Security
    • Security features: Smoke Detector(s)
    Community
    • Community features: Community Room, Dock, Fitness Center, Fishing, Game Room, Golf, Picnic Area, Sauna, Steam Room, Tennis Court(s)
    Location
    • Region: Navarre
    • Subdivision: Hidden Creek At Holley By The Se

    HOA & financial

    HOA
    • Has HOA: Yes
    • HOA fee: $566 annually
    • Services included: Association, Management, Recreation Facility

    Other

    Other facts
    • Price range: $745K - $745K
    • Road surface type: Paved

    Price history

    DateEventPrice
    3/6/2026Sold$745,000-2.6%$184/sqft
    Source: PAR #670311 Report a problem
    2/9/2026Pending sale$765,000$189/sqft
    Source: ECAOR #981332 Report a problem
    1/11/2026Price change$765,000-1.3%$189/sqft
    Source: ECAOR #981332 Report a problem
    12/30/2025Price change$775,000-3%$191/sqft
    Source: ECAOR #981332 Report a problem
    12/1/2025Price change$799,000-2%$197/sqft
    Source: ECAOR #981332 Report a problem
    11/2/2025Price change$815,000-1.2%$201/sqft
    Source: ECAOR #981332 Report a problem
    9/13/2025Price change$825,000-2.9%$204/sqft
    Source: ECAOR #981332 Report a problem
    8/29/2025Price change$850,000-2.9%$210/sqft
    Source: ECAOR #981332 Report a problem
    7/20/2025Listed for sale$875,000+1007.6%$216/sqft
    Source: ECAOR #981332 Report a problem
    12/18/2003Sold$79,000+21.5%$20/sqft
    Source: Public Record Report a problem
    9/12/2003Sold$65,000+35.4%$16/sqft
    Source: Public Record Report a problem
    6/12/2001Sold$48,000$12/sqft
    Source: Public Record Report a problem

    Public tax history

    YearProperty taxesTax assessment
    2024$4,382 +2.4%$424,294 +3%
    2023$4,279 +1.5%$411,936 +3%
    2022$4,217 +0.6%$399,938 +3%
    2021$4,193 +0.3%$388,289 +1.4%
    2020$4,181 +2.2%$382,928 +2.3%
    2019$4,091 $374,319 +1.9%
    2018$4,091 +0.3%$367,340 +2.1%
    2017$4,079 $359,785 +8%
    2016$4,079 +10.2%$333,286 +0.7%
    2015$3,700 -2.3%$330,969 +0.8%
    2014$3,787 $328,342 +1.5%
    2013-- $323,490 +1.7%
    2012-- $318,083 -10.2%
    2011-- $354,170 -5.3%
    2010-- $373,836 +1.8%
    2009-- $367,091 -11.8%
    2008-- $416,402
    2007-- --
    2006-- --
    2005-- --
    2004-- --
    2003-- --
    2002-- --
    2001-- --
    2000-- --

    Find assessor info on the county website

    Neighborhood: 32566

    Nearby schools

    GreatSchools rating
    Schools provided by the listing agent
    • Elementary: Eastbay K-8
    • Middle: EASTBAY K-8
    • High: Navarre

    Source: PAR. This data may not be complete. We recommend contacting the local school district to confirm school assignments for this home.

    Get pre-qualified for a loan
    At Zillow Home Loans, we can pre-qualify you in as little as 5 minutes with no impact to your credit score.

    An equal housing lender. NMLS #10287.

    Sell for more on Zillow
    Get a Zillow Showcase℠ listing at no additional cost and you could sell for .
    $755,000
    2% more
    +$15,100
    With Zillow Showcase(estimated)
    $770,100