Welcome to this stunning Granville Zoie model in East Central Fresno! This spacious 4-bedroom, 3.5-bathroom home sits on a large lot and features a sparkling built-in pool and spa, perfect for year-round entertaining. Located in a growing East-Central neighborhood within the highly desirable Clovis Unified School District, this move-in ready home offers both comfort and convenience. From the moment you arrive, you'll appreciate the extended driveway with extra concrete for additional parking and gated space for toys or larger vehicles. The beautiful wood-and-stone elevation, with stone-accented entry pillars, sets a welcoming tone. Inside, wood plank tile flooring flows into the open-concept great room, dining area, and open kitchen. The kitchen boasts a large center island, ample counter and cabinet space, stainless steel appliances, and a walk-in pantry. The flexible floor plan includes a private downstairs bedroom, plus a full and half bath, ideal for grandparents or teenagers. Upstairs, enjoy a spacious loft, laundry room, and three additional bedrooms. The owner's suite features a walk-in closet and large spa-like bathroom. Step into your backyard retreat, where entertaining is a breeze! A large covered patio with ceiling fans, an expanded concrete walkway, and a generous side yard provide plenty of room for family fun. The highlight is the pebble-tech pool with water features, stone accents, and a relaxing spa. Additional features include solar panels with three Tesla Powerwalls, and a 3-car garage. This home truly has it allstyle, function, and resort-style amenities. Don't miss your chance to make it yours!
Sold for $750,000
$750,000
2756 N Douglas Ave, Fresno, CA 93727
4beds
4baths
2,782sqft
Residential, Single Family Residence
Built in 2022
7,810 Square Feet Lot
$744,600 Zestimate®
$270/sqft
$3,185 Estimated rent
Home value
$744,600
$678,000 - $819,000
$3,185/mo
Zestimate® history
Owner options
List your home for rent
$3,185/mo
Rent Zestimate®
Find your next renter with Zillow Rental Manager. Plus, with online applications, you can quickly screen prospective tenants – for free.
$3,185/mo
Rent Zestimate®
Refinance and save
$4,872/mo
Est. payment
Refinancing to a lower rate could help reduce your monthly payments and save thousands over the life of the loan.
$4,872/mo
Est. payment
Explore your selling options
Work with a Zillow partner agent
Leverage their expertise and Zillow's premium Showcase listings to get your home seen by more buyers.
Get startedList with your own agent
Get your home in front of millions of buyers by listing it on Zillow.
Learn how to do itSell it yourself
Take full control of how buyers see your home on Zillow by listing For Sale by Owner (FSBO).
List your homeWhat's special
Spacious loftLarge lotBackyard retreatLarge spa-like bathroomLarge center islandStone accentsWood-and-stone elevation
Zillow last checked:
Listing updated:
Listed by:
Eddie T. Rendon Jr. DRE #01729019 559-960-7270,
Iron Key Real Estate
Bought with:
Gurjit Pamma, DRE #01354808
Jason Mitchell Real Estate Cal
Source: Fresno MLS,MLS#: 637921Originating MLS: Fresno MLS
Facts & features
Interior
Bedrooms & bathrooms
- Bedrooms: 4
- Bathrooms: 4
Primary bedroom
- Area: 0
- Dimensions: 0 x 0
Bedroom 1
- Area: 0
- Dimensions: 0 x 0
Bedroom 2
- Area: 0
- Dimensions: 0 x 0
Bedroom 3
- Area: 0
- Dimensions: 0 x 0
Bedroom 4
- Area: 0
- Dimensions: 0 x 0
Dining room
- Area: 0
- Dimensions: 0 x 0
Family room
- Area: 0
- Dimensions: 0 x 0
Kitchen
- Area: 0
- Dimensions: 0 x 0
Living room
- Area: 0
- Dimensions: 0 x 0
Basement
- Area: 0
Heating
- Has Heating (Unspecified Type)
Cooling
- Central Air
Appliances
- Laundry: Inside, Utility Room
Features
- Isolated Bedroom
- Flooring: Carpet, Tile
- Windows: Double Pane Windows
- Has fireplace: No
Interior area
- Total structure area: 2,782
- Total interior livable area: 2,782 sqft
Property
Parking
- Parking features: Garage - Attached
- Has attached garage: Yes
Features
- Levels: Two
- Stories: 2
- Patio & porch: Covered, Concrete
- Has private pool: Yes
- Pool features: Pebble, Water Feature, Private, In Ground
- Has spa: Yes
- Spa features: In Ground
Lot
- Size: 7,810 Square Feet
- Features: Urban
Details
- Parcel number: 57416221
- Zoning: RS5
Construction
Type & style
- Home type: SingleFamily
- Property subtype: Residential, Single Family Residence
Materials
- Stucco, Wood Siding, Stone
- Foundation: Concrete
- Roof: Tile
Condition
- Year built: 2022
Utilities & green energy
- Sewer: Public Sewer
- Water: Public
- Utilities for property: Public Utilities
Green energy
- Energy generation: Solar
Community & HOA
Location
- Region: Fresno
Financial & listing details
- Price per square foot: $270/sqft
- Tax assessed value: $730,110
- Annual tax amount: $7,529
- Date on market: 10/2/2025
- Cumulative days on market: 62 days
- Listing agreement: Exclusive Right To Sell
- Listing terms: Government,Conventional,Cash
Price history
| Date | Event | Price |
|---|---|---|
| 1/2/2026 | Sold | $750,000-0.7%$270/sqft |
Source: Fresno MLS #637921 Report a problem | ||
| 12/3/2025 | Pending sale | $755,000$271/sqft |
Source: Fresno MLS #637921 Report a problem | ||
| 11/19/2025 | Price change | $755,000-1.3%$271/sqft |
Source: Fresno MLS #637921 Report a problem | ||
| 11/3/2025 | Price change | $765,000-1.3%$275/sqft |
Source: Fresno MLS #637921 Report a problem | ||
| 10/27/2025 | Price change | $775,000-1.3%$279/sqft |
Source: Fresno MLS #637921 Report a problem | ||
| 10/14/2025 | Price change | $784,900-1.9%$282/sqft |
Source: Fresno MLS #637921 Report a problem | ||
| 10/2/2025 | Listed for sale | $799,900+16.2%$288/sqft |
Source: Fresno MLS #637921 Report a problem | ||
| 6/9/2022 | Sold | $688,500$247/sqft |
Source: Public Record Report a problem | ||
Public tax history
| Year | Property taxes | Tax assessment |
|---|---|---|
| 2025 | $7,529 -1.8% | $730,110 +2% |
| 2024 | $7,665 +1.7% | $715,795 +2% |
| 2023 | $7,538 +385.2% | $701,760 +1262.4% |
| 2022 | $1,553 +150.6% | $51,508 +2% |
| 2021 | $620 | $50,499 |
Find assessor info on the county website
Neighborhood: Mclane
Nearby homes
- $620,8004 bd4 ba2.3k sqft2764 N Douglas Ave, Fresno, CA 93727Off Market

- $741,9744 bd3 ba2.6k sqft2753 N Armstrong Ave, Fresno, CA 93727Sold

- $729,6004 bd3 ba2.6k sqft2748 N Douglas Ave, Fresno, CA 93727Off Market
- $679,7004 bd3 ba2.6k sqft2772 N Douglas Ave, Fresno, CA 93727Off Market
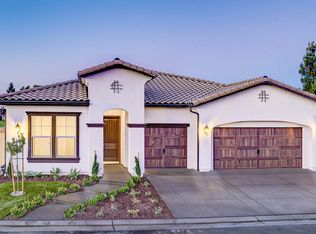
- $630,5154 bd4 ba2.3k sqft2761 N Armstrong Ave, Fresno, CA 93727Sold
- $685,7004 bd4 ba2.7k sqft6423 E Homan Ave, Fresno, CA 93727Off Market
- $668,1004 bd2 ba2.6k sqft2769 N Armstrong Ave, Fresno, CA 93727Off Market
- $630,6003 bd2 ba2.1k sqft2737 N Armstrong Ave, Fresno, CA 93727Off Market
Nearby schools
GreatSchools rating
- 7/10Virginia R. Boris ElementaryGrades: K-6Distance: 0.7 mi
- 8/10Reyburn Intermediate SchoolGrades: 7-8Distance: 2.4 mi
- 8/10Clovis East High SchoolGrades: 9-12Distance: 2.5 mi
Schools provided by the listing agent
- Elementary: Hirayama
- Middle: Sanchez Intermediate
- High: Clovis South High
Source: Fresno MLS. This data may not be complete. We recommend contacting the local school district to confirm school assignments for this home.
Get a cash offer in 3 minutes
Find out how much your home could sell for in as little as 3 minutes with a no-obligation cash offer.
Estimated market value
$744,600
Get a cash offer in 3 minutes
Find out how much your home could sell for in as little as 3 minutes with a no-obligation cash offer.
Estimated market value
$744,600
- California
- Fresno County
- Fresno
- 93727
- Mclane
- 2756 N Douglas Ave
Nearby cities
Nearby neighborhoods
Nearby zip codes
Other Fresno Topics
