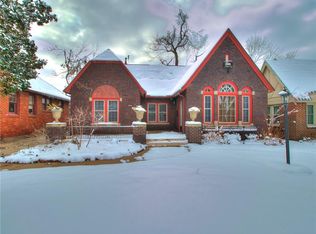
Awesome 1928 Tudor in desirable Crestwood. Meticulously updated/remodeled for immediate move-in and carefree enjoyment. Special features & updates include:
* Custom-built black iron driveway gate with remote open/close
* Overhead garage door opener with remotes
* Quality-built custom garage/carport, very unique/creative feature. Tandum 2 car covered parking
* Garage was rebuilt with newer footings, smooth cedar, windows, siding, heat & air, and Rustoleum coated floors
* Newer PVC sewer lines
* Newer electrical breaker box, lighting & grounded electrical receptacles on every wall. Closets are lighted too.
* Ring internet doorbell & 2 yard/driveway internet lights
* 4 additional security cameras with separate monitor viewing, and a security system
* Hardwood flooring throughout, tile/brick flooring in bathroom & kitchen/utiltity
* Crown moldings in every room. Also lots of beadboard walls too.
* Separate foyer with a second locking security door
* Yard sprinkler system with internet control
* Light & bright with lots of windows/glass doors. Open view from kitchen to living & dining areas
* Granite kitchen counters & under-cabinet lighting
* Newer stainless steel appliances (gas range, refrigerator) and built-in dishwasher
* All original plaster ceilings have been sheetrocked
* Bathroom completely remodeled (Flooring, shower, walls, vanity & storage)
* Newer central heat/air
* Newer insulated, tilt, vinyl windows
* Lots of built-in kitchen cabinetry, a pantry, bookcases/storage
* Stackable washer/dryer negotiable
* Newer roof (inspected/approved 2024)
* Backyard oasis with 2 oversized patios, mature trees & string LED party lights
* Full privacy fencing for children/pets
* New attic insulation, floored attic & well lit
* Brick-lined driveway, flowerbed
* Fully guttered w/ screens
* Quiet street, close to midtown, schools, The Plaza area, hospitals/highways
* Realtor is related to seller. Buyer's realtor represents buyer only, not seller
Sold for $299,900
$299,900
2756 NW 18th St, Oklahoma City, OK 73107
2beds
1,264sqft
Single Family Residence
Built in 1928
7,492 Square Feet Lot
$304,300 Zestimate®
$237/sqft
$1,355 Estimated rent
Home value
$304,300
$283,000 - $329,000
$1,355/mo
Zestimate® history
Owner options
List your home for rent
$1,355/mo
Rent Zestimate®
Find your next renter with Zillow Rental Manager. Plus, with online applications, you can quickly screen prospective tenants – for free.
$1,355/mo
Rent Zestimate®
Refinance and save
$1,899/mo
Est. payment
Refinancing to a lower rate could help reduce your monthly payments and save thousands over the life of the loan.
$1,899/mo
Est. payment
Explore your selling options
Work with a Zillow partner agent
Leverage their expertise and Zillow's premium Showcase listings to get your home seen by more buyers.
Get startedList with your own agent
Get your home in front of millions of buyers by listing it on Zillow.
Learn how to do itSell it yourself
Take full control of how buyers see your home on Zillow by listing For Sale by Owner (FSBO).
List your homeWhat's special
Backyard oasisOversized patiosOverhead garage door openerMature treesStainless steel appliancesCrown moldingsGranite kitchen counters
Zillow last checked:
Listing updated:
Listed by:
Randy S Lindemuth 918-694-3239,
Scott Douglas Realty
Bought with:
Non MLS Associate
Non MLS Office
Source: MLS Technology, Inc.,MLS#: 2440310 Originating MLS: MLS Technology
Originating MLS: MLS TechnologyFacts & features
Interior
Bedrooms & bathrooms
- Bedrooms: 2
- Bathrooms: 1
- Full bathrooms: 1
Bedroom
- Description: Bedroom,No Bath
- Level: First
Bedroom
- Description: Bedroom,No Bath
- Level: First
Bathroom
- Description: Hall Bath,Bathtub,Full Bath,Vent
- Level: First
Dining room
- Description: Dining Room,
- Level: First
Kitchen
- Description: Kitchen,Pantry
- Level: First
Living room
- Description: Living Room,Fireplace
- Level: First
Office
- Description: Office,Bookcase
- Level: First
Utility room
- Description: Utility Room,Inside,Separate
- Level: First
Heating
- Central, Gas
Cooling
- Central Air
Appliances
- Included: Dishwasher, Disposal, Microwave, Oven, Range, Stove, Gas Oven, Gas Range, Gas Water Heater, Plumbed For Ice Maker
- Laundry: Washer Hookup, Gas Dryer Hookup
Features
- Attic, Granite Counters, High Speed Internet, Quartz Counters, Stone Counters, Cable TV, Wired for Data, Ceiling Fan(s), Programmable Thermostat
- Flooring: Wood
- Doors: Insulated Doors
- Windows: Casement Window(s), Vinyl, Wood Frames, Insulated Windows, Storm Window(s)
- Basement: None,Crawl Space
- Number of fireplaces: 1
- Fireplace features: Decorative
Interior area
- Total structure area: 1,264
- Total interior livable area: 1,264 sqft
Property
Parking
- Total spaces: 2
- Parking features: Attached, Carport, Garage, Shelves, Storage, Tandem, Workshop in Garage
- Attached garage spaces: 2
- Has carport: Yes
Features
- Levels: One
- Stories: 1
- Patio & porch: Patio, Porch
- Exterior features: Concrete Driveway, Sprinkler/Irrigation, Landscaping, Lighting, Rain Gutters
- Pool features: None
- Fencing: Electric,Full,Privacy
Lot
- Size: 7,492 Square Feet
- Features: Mature Trees
Details
- Additional structures: None
- Parcel number: 063587160
Construction
Type & style
- Home type: SingleFamily
- Architectural style: English
- Property subtype: Single Family Residence
Materials
- Brick, Wood Frame
- Foundation: Crawlspace
- Roof: Asphalt,Fiberglass
Condition
- Year built: 1928
Utilities & green energy
- Sewer: Public Sewer
- Water: Public
- Utilities for property: Cable Available, Electricity Available, Natural Gas Available, High Speed Internet Available, Phone Available, Water Available
Green energy
- Energy efficient items: Doors, Insulation, Windows
Community & HOA
Community
- Features: Gutter(s)
- Security: No Safety Shelter, Security System Owned, Smoke Detector(s)
- Subdivision: Crestwood
HOA
- Has HOA: No
Location
- Region: Oklahoma City
Financial & listing details
- Price per square foot: $237/sqft
- Tax assessed value: $175,182
- Annual tax amount: $2,147
- Date on market: 11/23/2024
- Cumulative days on market: 56 days
- Listing terms: Conventional
Price history
| Date | Event | Price |
|---|---|---|
| 3/19/2025 | Sold | $299,900$237/sqft |
Source:  MLS Technology, Inc. #2440310 Report a problem MLS Technology, Inc. #2440310 Report a problem | ||
| 1/19/2025 | Listing removed | $3,500$3/sqft |
Source: MLS Technology, Inc. #2502306 Report a problem | ||
| 1/19/2025 | Pending sale | $299,900$237/sqft |
Source: MLS Technology, Inc. #2440310 Report a problem | ||
| 1/14/2025 | Listed for rent | $3,500+52.2%$3/sqft |
Source: MLS Technology, Inc. #2502306 Report a problem | ||
| 11/23/2024 | Listed for sale | $299,900+144.8%$237/sqft |
Source: MLS Technology, Inc. #2440310 Report a problem | ||
| 3/7/2020 | Listing removed | $2,300$2/sqft |
Source: Zillow Rental Manager Report a problem | ||
| 2/6/2020 | Price change | $2,300-8%$2/sqft |
Source: Zillow Rental Manager Report a problem | ||
| 1/9/2020 | Listed for rent | $2,500$2/sqft |
Source: Owner Report a problem | ||
| 6/20/2013 | Sold | $122,500-1.9%$97/sqft |
Source:  MLSOK/OKCMAR as distributed by MLS GRID #521150 Report a problem MLSOK/OKCMAR as distributed by MLS GRID #521150 Report a problem | ||
| 5/22/2013 | Listed for sale | $124,900+8.9%$99/sqft |
Source: Metro First Realty of Edmond #521150 Report a problem | ||
| 3/31/2010 | Sold | $114,650+63.8%$91/sqft |
Source: MLSOK/OKCMAR as distributed by MLS GRID #417005 Report a problem | ||
| 5/3/2002 | Sold | $70,000+102.9%$55/sqft |
Source: Public Record Report a problem | ||
| 1/9/2002 | Sold | $34,500-26.6%$27/sqft |
Source: Public Record Report a problem | ||
| 6/21/1999 | Sold | $47,000$37/sqft |
Source: Public Record Report a problem | ||
Public tax history
| Year | Property taxes | Tax assessment |
|---|---|---|
| 2025 | $2,368 +4.2% | $19,269 +5% |
| 2024 | $2,274 +5.9% | $18,351 +5% |
| 2023 | $2,147 +9.6% | $17,478 +5% |
| 2022 | $1,958 +4.9% | $16,644 +5% |
| 2021 | $1,866 +3.8% | $15,852 +5% |
| 2020 | $1,798 +33.3% | $15,098 +5% |
| 2019 | $1,349 +5% | $14,379 +5% |
| 2018 | $1,285 -17.2% | $13,695 +0.1% |
| 2017 | $1,551 | $13,686 +5% |
| 2016 | $1,551 +4.9% | $13,034 -2.3% |
| 2015 | $1,478 -2.6% | $13,339 |
| 2014 | $1,519 | $13,339 +10.4% |
| 2013 | -- | $12,078 -1.6% |
| 2012 | -- | $12,271 -5.2% |
| 2011 | -- | $12,942 +25.1% |
| 2010 | -- | $10,346 +5% |
| 2009 | -- | $9,854 +5% |
| 2008 | -- | $9,384 +5% |
| 2007 | -- | $8,938 +5% |
| 2006 | -- | $8,512 +5% |
| 2005 | -- | $8,107 -88.5% |
| 2004 | $857 | $70,200 +809.1% |
| 2003 | -- | $7,722 +48.7% |
| 2002 | -- | $5,193 -3.1% |
| 2001 | -- | $5,357 +21.1% |
| 2000 | -- | $4,422 +0% |
| 1999 | -- | $4,420 |
Find assessor info on the county website
Neighborhood: Crestwood
Nearby homes
- $337,2003 bd2 ba2.3k sqft2752 NW 18th St, Oklahoma City, OK 73107Off Market
- $203,0002 bd1 ba1.4k sqft2760 NW 18th St, Oklahoma City, OK 73107Off Market
- $227,3002 bd1 ba1.4k sqft2748 NW 18th St, Oklahoma City, OK 73107Off Market

- $403,5003 bd3 ba2.3k sqft2764 NW 18th St, Oklahoma City, OK 73107Off Market

- $157,8002 bd1 ba1.2k sqft2744 NW 18th St, Oklahoma City, OK 73107Off Market
- $165,0004 bd2 ba1.9k sqft2768 NW 18th St, Oklahoma City, OK 73107Sold
- $124,9001 bd1 ba900 sqft2749 NW 18th St, Oklahoma City, OK 73107Off Market
- $130,0002 bd1 ba1.2k sqft2757 NW 18th St, Oklahoma City, OK 73107Sold
Nearby schools
GreatSchools rating
- 5/10Cleveland Elementary SchoolGrades: PK-4Distance: 0.4 mi
- 2/10Taft Middle SchoolGrades: 5-8Distance: 0.5 mi
- 1/10Northwest Classen High SchoolGrades: 9-12Distance: 0.8 mi
Schools provided by the listing agent
- Elementary: Cleveland
- Middle: Taft
- High: Northwest Classen
- District: Oklahoma City (X1)
Source: MLS Technology, Inc.. This data may not be complete. We recommend contacting the local school district to confirm school assignments for this home.
Get a cash offer in 3 minutes
Find out how much your home could sell for in as little as 3 minutes with a no-obligation cash offer.
Estimated market value
$304,300
Get a cash offer in 3 minutes
Find out how much your home could sell for in as little as 3 minutes with a no-obligation cash offer.
Estimated market value
$304,300
- Oklahoma
- Oklahoma County
- Oklahoma City
- 73107
- Crestwood
- 2756 NW 18th St
Nearby cities
Nearby neighborhoods
Nearby zip codes
Other Oklahoma City Topics
