Skip main navigation
Closed
  • Price Unknown

    2756 NW Champion Cir, Bend, OR 97703

    4beds
    3baths
    2,672sqft
    Single Family Residence
    Built in 2019
    0.26 Acres Lot
    $-- Zestimate®
    $--/sqft
    $4,947 Estimated rent

    Home value

    Not available

    Estimated sales range

    Not available

    $4,947/mo

    Zestimate® history
    Loading
    Loading...

    Owner options

    List your home for rent

    $4,947/mo

    Rent Zestimate®

    Find your next renter with Zillow Rental Manager. Plus, with online applications, you can quickly screen prospective tenants – for free.

    Learn more

    $4,947/mo

    Rent Zestimate®

    Refinance and save

    $65/mo

    Est. payment

    Refinancing to a lower rate could help reduce your monthly payments and save thousands over the life of the loan.

    See today's rates

    $65/mo

    Est. payment

    Explore your selling options

    Work with a Zillow partner agent

    Leverage their expertise and Zillow's premium Showcase listings to get your home seen by more buyers.

    Get started

    List with your own agent

    Get your home in front of millions of buyers by listing it on Zillow.

    Learn how to do it

    Sell it yourself

    Take full control of how buyers see your home on Zillow by listing For Sale by Owner (FSBO).

    List your home

    What's special

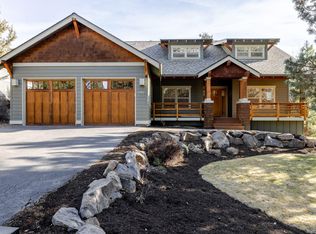
    Awbrey Glen Single Level Craftsman Style Masterpiece - built by Sienna Building Co - Known for delivering high-quality - builders private residence featuring upgrades galore! The beautifully timber framed entry opens to a two story vaulted light filled great room w/fireplace, perfectly appointed dining area & gourmet kitchen w/island. 4 bedroom (2 masters), 3 bath, 2 car garage. The master retreat offers a free-standing soaking tub, walk-in steam shower, large walk-in closet & adjoining sunroom w/hot tub looking out to the courtyards water feature. The mini master has its own patio with access to the backyard, walk-in shower & walk-in closet. The other 2 bedrooms are adjoined with a jack and jill bath (also serves as a powder room). The home has a separate laundry room, high efficiency furnace, steam humidification, tankless water heater, AC, central vacuum.

    This property is off market, which means it's not currently listed for sale or rent on Zillow. This may be different from what's available on other websites or public sources.
    Zillow last checked:

    Listing updated:

    Listed by:

    Premiere Property Group, LLC 541-241-6860

    Bought with:

    Bend Brokers Realty

    Source: Oregon Datashare,MLS#: 202002284MLS Logo

    Facts & features

    Interior

    Bedrooms & bathrooms
    • Bedrooms: 4
    • Bathrooms: 3
    Heating
    • Forced Air, Hot Water, Natural Gas
    Cooling
    • Central Air, Whole House Fan, Other
    Appliances
    • Included: Instant Hot Water, Dishwasher, Disposal, Dryer, Microwave, Oven, Range, Refrigerator, Tankless Water Heater, Washer, Water Heater
    Features
    • Breakfast Bar, Ceiling Fan(s), Central Vacuum, Double Vanity, Enclosed Toilet(s), Kitchen Island, Primary Downstairs, Shower/Tub Combo, Soaking Tub, Solid Surface Counters, Tile Shower, Walk-In Closet(s)
    • Flooring: Carpet, Hardwood, Tile
    • Windows: Vinyl Frames
    • Has fireplace: Yes
    • Fireplace features: Gas, Great Room
    • Common walls with other units/homes: No Common Walls
    Interior area
    • Total structure area: 2,672
    • Total interior livable area: 2,672 sqft

    Property

    Parking
    • Total spaces: 2
    • Parking features: Asphalt, Attached, Driveway, Garage Door Opener, Other
    • Attached garage spaces: 2
    • Has uncovered spaces: Yes
    Features
    • Levels: One
    • Stories: 1
    • Patio & porch: Deck, Patio
    • Exterior features: Rain Barrel/Cistern(s)
    • Spa features: Indoor Spa/Hot Tub
    • Has view: Yes
    • View description: Territorial
    Lot
    • Size: 0.26 Acres
    • Features: Drip System, Landscaped, Native Plants, Water Feature
    Details
    • Parcel number: 184602
    • Zoning description: RS
    • Special conditions: Standard

    Construction

    Type & style
    • Home type: SingleFamily
    • Architectural style: Craftsman
    • Property subtype: Single Family Residence
    Materials
    • Frame
    • Foundation: Stemwall
    • Roof: Composition
    Condition
    • New construction: Yes
    • Year built: 2019
    Details
    • Builder name: Sienna Building Company

    Utilities & green energy

    • Sewer: Public Sewer
    • Water: Backflow Domestic, Backflow Irrigation, Public

    Community & HOA

    Community
    • Features: Park
    • Subdivision: Awbrey Glen
    HOA
    • Has HOA: Yes
    • Amenities included: Clubhouse, Gated, Golf Course, Park, Pool, Resort Community, Sewer, Tennis Court(s)
    • HOA fee: $65 monthly
    Location
    • Region: Bend

    Financial & listing details

    • Annual tax amount: $1,282
    • Date on market: 3/17/2020
    • Cumulative days on market: 42 days
    • Listing terms: Cash
    • Inclusions: All appliances, W/D, hot tub, BBQ
    • Exclusions: sellers personal property
    • Road surface type: Paved

    Price history

    DateEventPrice
    5/27/2020Sold$835,500+366.8%$313/sqft
    Source: Oregon Datashare #202002284 Report a problem
    6/12/2014Sold$179,000$67/sqft
    Source: Oregon Datashare #201404728 Report a problem

    Public tax history

    Tax history is unavailable.

    Neighborhood: Awbrey Butte

    Nearby schools

    GreatSchools rating
    Schools provided by the listing agent
    • Elementary: High Lakes Elem
    • Middle: Pacific Crest Middle
    • High: Summit High

    Source: Oregon Datashare. This data may not be complete. We recommend contacting the local school district to confirm school assignments for this home.