Beautiful New Listing! Welcome to This Stunning Residence in the Prime East Cobb Area! A must-see property. Thoughtfully designed and crafted, Better than New! You are welcomed with an open-style concept floor plan with High Ceilings Throughout the Home! Spacious kitchen includes a waterfall kitchen island, a dreamy walk-in pantry, and Tongue and Groove Ceilings! Custom Speaker System in Common Areas! Unique Cathedral Ceilings in Gorgeous Sunroom! Private ensuite bathrooms in every bedroom. High-efficiency tankless Hot Water Heater! You will never run out of hot water! The Owner's suite features a Spa-Inspired Bath with Soaking Tub, Double Shower along with Double Vanities, and custom built his-and-her walk-in closets. Complete with Stunning Beamed Ceilings in the Owner's Suite with Tons of Natural Light! Wonderful Carriage House comes Complete with a Separate Garage from the Living Space! Includes a Gracious Bedroom, Full Bath, Full Kitchen, and Living Room! Landscaped Grounds with Gorgeous Ornamental Trees, Perennial Gardens, and Wonderful Hardscapes! Great Residence for Entertaining! Enjoy Your Private Fire Pit when entertaining Guests and Family! Cook Up a Gourmet Barbeque Feast with your Custom Outdoor Kitchen. You will feel like You're living at a Resort 365 Days a Year! Plenty of Open Yard Space surrounded by a Private Tree-belt. Great for pets! Ample 4 Bay Garage! Electric Car Charging Station! And Much, Much, More!!! An Ultra-Convenient Location Not to Mention Low Cobb Taxes! Located Close to some of the best Schools in the State (Walton High, Dodgen Middle, and East Side Elementary). Easy Commute Location from either I75 and 575! Shop and Dine at The Avenue! Enjoy Historic Marietta! Close to Indian Hills Country Club with outdoor amenities Golfing, Swimming, Pickleball and more!
Closed
Street View
$1,450,000
2756 Octavia Ln, Marietta, GA 30062
6beds
6,347sqft
Single Family Residence, Residential
Built in 2021
0.25 Acres Lot
$1,458,100 Zestimate®
$228/sqft
$6,053 Estimated rent
Home value
$1,458,100
$1.34M - $1.57M
$6,053/mo
Zestimate® history
Owner options
List your home for rent
$6,053/mo
Rent Zestimate®
Find your next renter with Zillow Rental Manager. Plus, with online applications, you can quickly screen prospective tenants – for free.
$6,053/mo
Rent Zestimate®
Refinance and save
$7,048/mo
Est. payment
Refinancing to a lower rate could help reduce your monthly payments and save thousands over the life of the loan.
$7,048/mo
Est. payment
Explore your selling options
Work with a Zillow partner agent
Leverage their expertise and Zillow's premium Showcase listings to get your home seen by more buyers.
Get startedList with your own agent
Get your home in front of millions of buyers by listing it on Zillow.
Learn how to do itSell it yourself
Take full control of how buyers see your home on Zillow by listing For Sale by Owner (FSBO).
List your homeWhat's special
Zillow last checked:
Listing updated:
Listed by:
Linette Cepeda,
Keller Williams North Atlanta
Bought with:
Vanessa Gates, 390842
Berkshire Hathaway HomeServices Georgia Properties
Source: FMLS GA,MLS#: 7587961
Facts & features
Interior
Bedrooms & bathrooms
- Bedrooms: 6
- Bathrooms: 6
- Full bathrooms: 5
- 1/2 bathrooms: 1
Rooms
- Room types: Basement, Bonus Room, Computer Room, Exercise Room, Library, Living Room, Loft, Office, Sun Room
Primary bedroom
- Features: Oversized Master, Split Bedroom Plan
- Level: Oversized Master, Split Bedroom Plan
Bedroom
- Features: Oversized Master, Split Bedroom Plan
Primary bathroom
- Features: Double Shower, Double Vanity, Separate Tub/Shower, Soaking Tub
Dining room
- Features: Seats 12+, Separate Dining Room
Kitchen
- Features: Cabinets White, Kitchen Island, Pantry Walk-In, Solid Surface Counters, Stone Counters, View to Family Room
Heating
- Central, Natural Gas
Cooling
- Ceiling Fan(s), Central Air, Electric
Appliances
- Included: Dishwasher, Disposal, Double Oven, Gas Cooktop, Gas Oven, Gas Range, Gas Water Heater, Microwave, Range Hood, Refrigerator, Self Cleaning Oven
- Laundry: Mud Room, Sink, Upper Level
Features
- Beamed Ceilings, Bookcases, Coffered Ceiling(s), Dry Bar, Entrance Foyer, High Ceilings 9 ft Main, High Ceilings 9 ft Upper, High Speed Internet, His and Hers Closets, Recessed Lighting, Walk-In Closet(s)
- Flooring: Ceramic Tile, Hardwood, Luxury Vinyl, Sustainable
- Windows: Double Pane Windows, Insulated Windows
- Basement: Daylight,Exterior Entry,Finished,Finished Bath,Full,Interior Entry
- Number of fireplaces: 3
- Fireplace features: Basement, Electric, Gas Starter, Great Room
- Common walls with other units/homes: No Common Walls
Interior area
- Total structure area: 6,347
- Total interior livable area: 6,347 sqft
Property
Parking
- Total spaces: 4
- Parking features: Attached, Garage, Kitchen Level, Level Driveway, Electric Vehicle Charging Station(s)
- Attached garage spaces: 4
- Has uncovered spaces: Yes
Accessibility
- Accessibility features: None
Features
- Levels: Two
- Stories: 2
- Patio & porch: Covered, Deck, Front Porch, Patio
- Exterior features: Garden, Gas Grill, Private Yard, Rain Gutters
- Pool features: None
- Spa features: None
- Fencing: Back Yard,Privacy,Wood
- Has view: Yes
- View description: Neighborhood, Trees/Woods
- Waterfront features: None
- Body of water: None
Lot
- Size: 0.25 Acres
- Dimensions: 100 x 110
- Features: Back Yard, Front Yard, Landscaped, Level, Private
Details
- Additional structures: Carriage House, Guest House, Outdoor Kitchen
- Parcel number: 16091200240
- Other equipment: None
- Horse amenities: None
Construction
Type & style
- Home type: SingleFamily
- Architectural style: European,Modern,Traditional
- Property subtype: Single Family Residence, Residential
Materials
- Frame, HardiPlank Type
- Foundation: Concrete Perimeter
- Roof: Composition,Shingle
Condition
- Updated/Remodeled
- New construction: No
- Year built: 2021
Utilities & green energy
- Electric: 220 Volts, 220 Volts in Garage
- Sewer: Public Sewer
- Water: Public
- Utilities for property: Cable Available, Electricity Available, Natural Gas Available, Phone Available, Sewer Available, Underground Utilities, Water Available
Green energy
- Energy efficient items: None
- Energy generation: None
Community & HOA
Community
- Features: Park, Street Lights
- Security: Carbon Monoxide Detector(s), Security Lights, Security System Owned, Smoke Detector(s)
- Subdivision: Crafton Heights
HOA
- Has HOA: No
Location
- Region: Marietta
Financial & listing details
- Price per square foot: $228/sqft
- Tax assessed value: $1,203,660
- Annual tax amount: $14,516
- Date on market: 6/5/2025
- Cumulative days on market: 13 days
- Electric utility on property: Yes
- Road surface type: Asphalt
Price history
| Date | Event | Price |
|---|---|---|
| 8/1/2025 | Sold | $1,450,000-9.4%$228/sqft |
Source:  FMLS GA #7587961 Report a problem FMLS GA #7587961 Report a problem | ||
| 6/29/2025 | Pending sale | $1,600,000$252/sqft |
Source: FMLS GA #7587961 Report a problem | ||
| 6/5/2025 | Listed for sale | $1,600,000+471.4%$252/sqft |
Source:  GAMLS #10531982 Report a problem GAMLS #10531982 Report a problem | ||
| 12/14/2018 | Sold | $280,000-5.1%$44/sqft |
Source:  FMLS GA #6095646 Report a problem FMLS GA #6095646 Report a problem | ||
| 11/19/2018 | Pending sale | $295,000$46/sqft |
Source: Atlanta Communities #8479193 Report a problem | ||
| 11/2/2018 | Listed for sale | $295,000$46/sqft |
Source: Atlanta Communities #8479193 Report a problem | ||
Public tax history
| Year | Property taxes | Tax assessment |
|---|---|---|
| 2024 | $14,516 +3.7% | $481,464 +3.7% |
| 2023 | $14,001 +70% | $464,376 +71.1% |
| 2022 | $8,237 +129.1% | $271,392 +129.1% |
| 2021 | $3,595 +3.5% | $118,452 +3.5% |
| 2020 | $3,474 +24% | $114,464 +24% |
| 2019 | $2,802 +371.2% | $92,332 |
| 2018 | $595 | $92,332 +2.5% |
| 2017 | $595 +17.1% | $90,120 +11.8% |
| 2016 | $508 -6.2% | $80,628 |
| 2015 | $542 +10.7% | $80,628 +28.2% |
| 2014 | $489 -1.5% | $62,908 |
| 2013 | $497 -1.5% | $62,908 |
| 2012 | $504 | $62,908 |
| 2011 | $504 +16.7% | $62,908 |
| 2010 | $432 -7.2% | $62,908 -16.2% |
| 2009 | $466 +23.2% | $75,044 +14.5% |
| 2006 | $378 -1.6% | $65,524 |
| 2005 | $384 | $65,524 |
| 2004 | $384 +17% | $65,524 +37.5% |
| 2003 | $328 -0.3% | $47,668 |
| 2002 | $329 -10.6% | $47,668 |
| 2001 | $368 -5% | $47,668 |
| 2000 | $387 | $47,668 |
Find assessor info on the county website
Neighborhood: 30062
Nearby homes
- $435,8003 bd2 ba1.6k sqft2768 Octavia Ln, Marietta, GA 30062Off Market
- $535,0003 bd3 ba2.3k sqft2744 Octavia Ln, Marietta, GA 30062Off Market
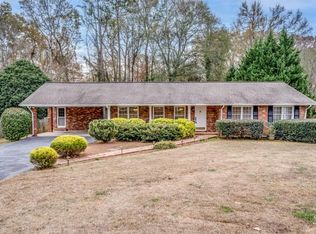
- $470,9003 bd2 ba1.6k sqft2780 Octavia Ln, Marietta, GA 30062Off Market
- $488,1004 bd3 ba2.2k sqft2732 Octavia Ln, Marietta, GA 30062Off Market
- $426,4003 bd2 ba1.9k sqft2753 Benson Dr, Marietta, GA 30062Off Market
- $518,6003 bd2 ba2.3k sqft2763 Benson Dr, Marietta, GA 30062Off Market
- $545,0003 bd1 ba1.4k sqft2763 Octavia Ln, Marietta, GA 30062Sold
- $516,0004 bd3 ba2.2k sqft2741 Benson Dr, Marietta, GA 30062Sold
Nearby schools
GreatSchools rating
- 8/10East Side Elementary SchoolGrades: PK-5Distance: 1.9 mi
- 8/10Dodgen Middle SchoolGrades: 6-8Distance: 1.7 mi
- 10/10Walton High SchoolGrades: 9-12Distance: 2 mi
Schools provided by the listing agent
- Elementary: East Side
- Middle: Dodgen
- High: Walton
Source: FMLS GA. This data may not be complete. We recommend contacting the local school district to confirm school assignments for this home.
Get a cash offer in 3 minutes
Find out how much your home could sell for in as little as 3 minutes with a no-obligation cash offer.
Estimated market value
$1,458,100
Get a cash offer in 3 minutes
Find out how much your home could sell for in as little as 3 minutes with a no-obligation cash offer.
Estimated market value
$1,458,100
- Georgia
- Cobb County
- Marietta
- 30062
- 2756 Octavia Ln
