Skip main navigation
Sold for $412,000
  • $412,000

    2756 Queen St, Palmer, PA 18045

    3beds
    1,700sqft
    Single Family Residence
    Built in 1956
    8,407.08 Square Feet Lot
    $452,100 Zestimate®
    $242/sqft
    $2,566 Estimated rent

    Home value

    $452,100

    $429,000 - $475,000

    $2,566/mo

    Zestimate® history
    Loading
    Loading...

    Owner options

    List your home for rent

    $2,566/mo

    Rent Zestimate®

    Find your next renter with Zillow Rental Manager. Plus, with online applications, you can quickly screen prospective tenants – for free.

    Learn more

    $2,566/mo

    Rent Zestimate®

    Refinance and save

    $2,685/mo

    Est. payment

    Refinancing to a lower rate could help reduce your monthly payments and save thousands over the life of the loan.

    See today's rates

    $2,685/mo

    Est. payment

    Explore your selling options

    Work with a Zillow partner agent

    Leverage their expertise and Zillow's premium Showcase listings to get your home seen by more buyers.

    Get started

    List with your own agent

    Get your home in front of millions of buyers by listing it on Zillow.

    Learn how to do it

    Sell it yourself

    Take full control of how buyers see your home on Zillow by listing For Sale by Owner (FSBO).

    List your home

    What's special

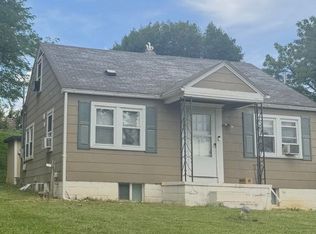
    Highest & Best offers due NOON Wednesday 7/24 Large Split Level 3 Bedroom Home in desirable Palmer Twp features a beautiful Primary Suite complete with brand new (2021) office and beautifully appointed large bathroom, offering walk in shower, double vanity, and soaking tub. Take a break from your work on the private balcony or enjoy the views it provides right from your desk. 2 add'l bedrooms on the second level  with h/w floors and full bath. The main level offers an open floorplan; modern kitchen w/ custom concrete countertops, tile flooring and backdoor to the covered patio & large fenced yard; perfect for pets or small children. Dining room could also be used as a living room. A cozy lower level can be used as a Rec Room, Game Room or Living Room. Sellers have designed a children’s climbing nook, complete with secret tunnel, that can be easily dismantled. This level also incl laundry/mudroom, powder room, and access to basement. Recent updates incl New Anderson windows throughout (2022) New interior Doors (2019) all new exterior siding (2022) Mini Split HVAC system (2022) Great Neighborhood close to Palmer Twp Pool, Shopping, Medical Offices, Restaurants, Parks, and Highways for easy Commuting. Conveniently located right in the center of the Lehigh Valley!

    Zillow last checked:

    Listing updated:

    Listed by:

    Leah Barry 610-704-4424,

    BHHS Paul Ford Easton

    Bought with:

    Kelli A. McCoy-Nettles, RS332752

    Keller Williams Northampton

    Source: GLVR,MLS#: 741825MLS LogoOriginating MLS: Lehigh Valley MLS

    Facts & features

    Interior

    Bedrooms & bathrooms
    • Bedrooms: 3
    • Bathrooms: 3
    • Full bathrooms: 2
    • 1/2 bathrooms: 1
    Primary bedroom
    • Level: Third
    • Dimensions: 14.50 x 18.50
    Bedroom
    • Level: Second
    • Dimensions: 10.50 x 13.00
    Bedroom
    • Level: Second
    • Dimensions: 9.50 x 11.00
    Primary bathroom
    • Level: Third
    • Dimensions: 10.50 x 10.50
    Den
    • Level: Third
    • Dimensions: 10.50 x 10.50
    Dining room
    • Level: First
    • Dimensions: 12.00 x 17.00
    Family room
    • Level: Lower
    • Dimensions: 11.00 x 16.00
    Other
    • Level: Second
    • Dimensions: 8.00 x 5.00
    Half bath
    • Level: Lower
    • Dimensions: 4.50 x 5.00
    Kitchen
    • Level: First
    • Dimensions: 11.00 x 17.00
    Laundry
    • Level: Lower
    • Dimensions: 7.00 x 9.00
    Heating
    • Baseboard, Ductless, Electric, Heat Pump, Hot Water, Oil, Radiator(s), Radiant
    Cooling
    • Ductless, Wall/Window Unit(s)
    Appliances
    • Included: Dishwasher, Electric Oven, Electric Range, Microwave, Oil Water Heater
    • Laundry: Washer Hookup, Dryer Hookup, Main Level
    Features
    • Attic, Dining Area, Separate/Formal Dining Room, Home Office, Kitchen Island, Storage
    • Flooring: Carpet, Hardwood, Tile
    • Basement: Other,Partial,Concrete
    Interior area
    • Total interior livable area: 1,700 sqft
    • Finished area above ground: 1,700
    • Finished area below ground: 0

    Property

    Parking
    • Total spaces: 1
    • Parking features: Built In, Garage, Off Street, On Street
    • Garage spaces: 1
    • Has uncovered spaces: Yes
    Features
    • Levels: Multi/Split
    • Stories: 2
    • Patio & porch: Balcony, Covered, Patio, Porch
    • Exterior features: Balcony, Fence, Porch, Patio
    • Fencing: Yard Fenced
    Lot
    • Size: 8,407 sqft
    • Features: Flat, Not In Subdivision
    • Residential vegetation: Fruit Trees
    Details
    • Parcel number: L8NE4 4 24 0324
    • Zoning: MDR-MEDIUM DENSITY RESIDE
    • Special conditions: None

    Construction

    Type & style
    • Home type: SingleFamily
    • Architectural style: Split Level
    • Property subtype: Single Family Residence
    Materials
    • Vinyl Siding
    • Foundation: Basement
    • Roof: Asphalt,Fiberglass
    Condition
    • Year built: 1956

    Utilities & green energy

    • Electric: 200+ Amp Service, Circuit Breakers, Generator Hookup
    • Sewer: Public Sewer
    • Water: Public

    Community & neighborhood

    Location
    • Region: Palmer
    • Subdivision: Not in Development

    Other

    Other facts
    • Listing terms: Cash,Conventional,FHA,VA Loan
    • Ownership type: Fee Simple
    • Road surface type: Paved

    Price history

    DateEventPrice
    8/19/2024Sold$412,000+7.6%$242/sqft
    Source: GLVR #741825 Report a problem
    7/25/2024Pending sale$383,000$225/sqft
    Source: GLVR #741825 Report a problem
    7/17/2024Listed for sale$383,000+186.8%$225/sqft
    Source: GLVR #741825 Report a problem
    5/10/2016Sold$133,560+6.8%$79/sqft
    Source: GLVR #514259 Report a problem
    4/22/2016Listed for sale$125,000$74/sqft
    Source: Keller Williams - Northampton County #514259 Report a problem
    4/22/2016Pending sale$125,000$74/sqft
    Source: Keller Williams - Northampton County #514259 Report a problem
    3/2/2016Listed for sale$125,000$74/sqft
    Source: Keller Williams Real Estate #514259 Report a problem

    Public tax history

    YearProperty taxesTax assessment
    2025$4,959 +2.9%$54,400
    2024$4,821 +1.8%$54,400
    2023$4,735 $54,400
    2022$4,735 +637.6%$54,400
    2021$642 $54,400
    2020$642 $54,400
    2018$642 $54,400
    2017-- $54,400
    2016-- $54,400
    2015-- $54,400
    2014-- $54,400
    2013-- $54,400
    2012-- $54,400
    2011-- $54,400
    2010-- $54,400
    2004-- $54,400
    2003-- $54,400
    2002-- $54,400
    2000-- $54,400

    Find assessor info on the county website

    Neighborhood: Palmer Heights

    Nearby schools

    GreatSchools rating
    Schools provided by the listing agent
    • Elementary: Palmer Elementary
    • High: Easton High School
    • District: Easton

    Source: GLVR. This data may not be complete. We recommend contacting the local school district to confirm school assignments for this home.

    Get a cash offer in 3 minutes
    Find out how much your home could sell for in as little as 3 minutes with a no-obligation cash offer.
    Estimated market value
    $452,100
    Get a cash offer in 3 minutes
    Find out how much your home could sell for in as little as 3 minutes with a no-obligation cash offer.
    Estimated market value
    $452,100