Skip main navigation
Sold for $540,000
  • $540,000

    2756 S Grove Street, Denver, CO 80236

    5beds
    2,350sqft
    Single Family Residence
    Built in 1959
    6,300 Square Feet Lot
    $552,800 Zestimate®
    $230/sqft
    $3,379 Estimated rent

    Home value

    $552,800

    $525,000 - $580,000

    $3,379/mo

    Zestimate® history
    Loading
    Loading...

    Owner options

    List your home for rent

    $3,379/mo

    Rent Zestimate®

    Find your next renter with Zillow Rental Manager. Plus, with online applications, you can quickly screen prospective tenants – for free.

    Learn more

    $3,379/mo

    Rent Zestimate®

    Refinance and save

    $3,122/mo

    Est. payment

    Refinancing to a lower rate could help reduce your monthly payments and save thousands over the life of the loan.

    See today's rates

    $3,122/mo

    Est. payment

    Explore your selling options

    Work with a Zillow partner agent

    Leverage their expertise and Zillow's premium Showcase listings to get your home seen by more buyers.

    Get started

    List with your own agent

    Get your home in front of millions of buyers by listing it on Zillow.

    Learn how to do it

    Sell it yourself

    Take full control of how buyers see your home on Zillow by listing For Sale by Owner (FSBO).

    List your home

    What's special

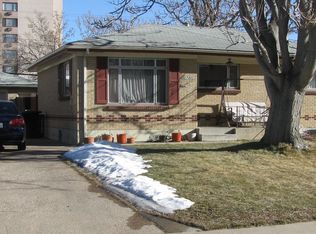
    This home suitable for any Barbie Girl, boasts an array of exquisite features that will capture your heart. Welcome to this stunning Hutchinson brick Ranch home nestled in the desirable Harvey Park subdivision of South Denver. Step inside to discover the warm ambiance of recessed lights and beautiful hardwood floors flowing gracefully throughout the entire living space. On the main level, you'll find three well-appointed bedrooms accompanied by a full bath that has been tastefully remodeled, featuring stylish tile floor and walls, a rad vanity, light and a skylight that fills the space with never ending natural light, creating a serene oasis. The spacious living room, dining area, and kitchen with an island provide the perfect setting for entertaining and making cherished memories with loved ones. Imagine enjoying leisurely moments on the covered deck, overlooking a large lush backyard, a true sanctuary for relaxation. Venture to the basement and enjoy a large bonus area, while a bar sets the stage for entertaining guests. Two additional bedrooms and a three-quarter bath offer versatility for guests or extra space. The laundry room and extra bonus room or non-conforming bedroom add practicality and functionality to complete this exceptional home. Experience the harmonious blend of style, comfort, and entertainment in this captivating Hutchinson brick Ranch. Embrace the lifestyle this home has to offer and seize the opportunity to make it your own. This home qualifies for a loan discount point reduction please call listing agent for more details on how to potentially get a much lower interest rate.

    Zillow last checked:

    Listing updated:

    Listed by:

    Abel Reyes 720-435-9393,

    The Block Inc

    Bought with:

    Gary Johnson, 100043210

    Redfin Corporation

    Source: REcolorado as distributed by MLS GRID,MLS#: 4923047MLS Logo

    Facts & features

    Interior

    Bedrooms & bathrooms
    • Bedrooms: 5
    • Bathrooms: 2
    • Full bathrooms: 1
    • 3/4 bathrooms: 1
    • Main level bathrooms: 1
    • Main level bedrooms: 3
    Bedroom
    • Description: Primary Bedroom
    • Level: Main
    Bedroom
    • Description: 2nd Bedroom
    • Level: Main
    Bedroom
    • Description: 3rd Bedroom
    • Level: Main
    Bedroom
    • Description: 4th Bedroom
    • Level: Basement
    Bedroom
    • Description: 5th Bedroom
    • Level: Basement
    Bathroom
    • Level: Main
    Bathroom
    • Level: Basement
    Bonus room
    • Level: Basement
    Dining room
    • Level: Main
    Family room
    • Level: Basement
    Living room
    • Level: Main
    Heating
    • Forced Air
    Cooling
    • Evaporative Cooling
    Appliances
    • Included: Dishwasher, Disposal, Oven, Range, Range Hood, Refrigerator
    Features
    • Kitchen Island, Open Floorplan, Walk-In Closet(s)
    • Flooring: Carpet, Tile, Wood
    • Basement: Full
    Interior area
    • Total structure area: 2,350
    • Total interior livable area: 2,350 sqft
    • Finished area above ground: 1,175
    • Finished area below ground: 1,175

    Property

    Parking
    • Total spaces: 2
    • Parking features: Concrete, Dry Walled, Lighted
    • Attached garage spaces: 1
    • Details: Off Street Spaces: 1
    Features
    • Levels: One
    • Stories: 1
    • Patio & porch: Covered, Patio
    • Exterior features: Lighting, Private Yard
    • Fencing: Full
    Lot
    • Size: 6,300 sqft
    • Features: Landscaped, Level
    Details
    • Parcel number: 532202031
    • Zoning: S-SU-D
    • Special conditions: Standard

    Construction

    Type & style
    • Home type: SingleFamily
    • Architectural style: Traditional
    • Property subtype: Single Family Residence
    Materials
    • Brick, Frame
    • Foundation: Slab
    • Roof: Composition
    Condition
    • Updated/Remodeled
    • Year built: 1959
    Details
    • Builder model: Harvey Park Ranch
    • Builder name: Hutchinson Homes

    Utilities & green energy

    • Electric: 220 Volts, 220 Volts in Garage
    • Sewer: Public Sewer
    • Utilities for property: Electricity Connected, Natural Gas Connected

    Community & neighborhood

    Security
    • Security features: Carbon Monoxide Detector(s), Smoke Detector(s)
    Location
    • Region: Denver
    • Subdivision: Harvey Park

    Other

    Other facts
    • Listing terms: Cash,Conventional,FHA,VA Loan
    • Ownership: Individual
    • Road surface type: Paved

    Price history

    DateEventPrice
    6/24/2024Sold$540,000-1.8%$230/sqft
    Source: REcolorado as distributed by MLS GRID #4923047 Report a problem
    5/17/2024Pending sale$549,900$234/sqft
    Source: REcolorado as distributed by MLS GRID #4923047 Report a problem
    5/16/2024Listed for sale$549,900$234/sqft
    Source: REcolorado as distributed by MLS GRID #4923047 Report a problem
    5/14/2024Pending sale$549,900$234/sqft
    Source: REcolorado as distributed by MLS GRID #4923047 Report a problem
    5/8/2024Listed for sale$549,900$234/sqft
    Source: REcolorado as distributed by MLS GRID #4923047 Report a problem

    Public tax history

    YearProperty taxesTax assessment
    2024$2,390 +9%$30,840 -8.9%
    2023$2,193 +3.6%$33,840 +22.7%
    2022$2,116 +8.1%$27,570 -2.8%
    2021$1,958 +2.9%$28,360 +7.5%
    2020$1,903 +7.6%$26,384 -0.7%
    2019$1,769 $26,568 +16.2%
    2018$1,769 +0.3%$22,860
    2017$1,763 +31.1%$22,860 +32.8%
    2016$1,345 +24.8%$17,220
    2015$1,078 0%$17,220 +32.7%
    2014$1,079 -5.5%$12,980
    2013$1,141 +17.9%$12,980 -4.3%
    2012$968 +24.5%$13,570 +0%
    2011$777 +2.2%$13,568 +16.3%
    2010$760 -25.8%$11,670
    2009$1,024 -0.2%$11,670 -23.9%
    2008$1,026 -3%$15,340
    2007$1,058 +1.1%$15,340 -2.9%
    2006$1,046 +2.9%$15,800
    2005$1,017 +12.4%$15,800 -2.6%
    2003$904 +1.9%$16,220 +7.3%
    2002$888 $15,110

    Find assessor info on the county website

    Neighborhood: Harvey Park South

    Nearby schools

    GreatSchools rating
    Schools provided by the listing agent
    • Elementary: Gust
    • Middle: Strive Federal
    • High: John F. Kennedy
    • District: Denver 1

    Source: REcolorado as distributed by MLS GRID. This data may not be complete. We recommend contacting the local school district to confirm school assignments for this home.

    Get a cash offer in 3 minutes
    Find out how much your home could sell for in as little as 3 minutes with a no-obligation cash offer.
    Estimated market value
    $552,800
    Get a cash offer in 3 minutes
    Find out how much your home could sell for in as little as 3 minutes with a no-obligation cash offer.
    Estimated market value
    $552,800