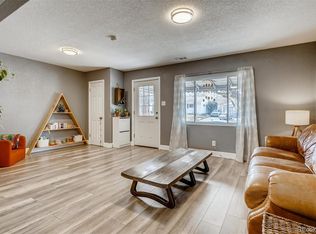
Welcome to 2756 S Linley Ct, a beautifully maintained 3-bedroom, 2-bath ranch home nestled in the heart of Denver’s desirable Harvey Park South neighborhood. Situated on a peaceful, tree-lined street, this 1,103 square-foot residence offers comfortable, single-level living, ideal for those seeking a step-free lifestyle.
Inside, you'll find a bright and functional layout featuring a spacious primary bedroom with a private en-suite bath and a skylight that fills the space with natural light. The living room and kitchen are equipped with smart light switch systems powered by GE Cync, allowing you to control lighting with your voice or phone for added convenience and ambiance. Two additional bedrooms and a second full bath offer flexibility for guests, a home office, or hobbies.
Stay cool with the Breezair EXVQ, a premium evaporative cooler installed in 2022. Designed in Australia for harsh conditions, it delivers 100% fresh, cool air and efficiently cools large spaces at a fraction of the cost of traditional AC.
Enjoy Colorado’s beautiful seasons from the covered back patio, ideal for outdoor dining or relaxing in the shade. The generous backyard also offers plenty of space for gardening, entertaining, or play.
Outdoor enthusiasts will love the proximity to scenic walking and biking trails at Bear Creek Trail and nearby Harvey Park, perfect for weekend strolls, morning jogs, or bike rides.
Adding to the appeal is the exciting redevelopment of the nearby Loretto Heights campus, which will include a new performance theater, library, shopping, and dining options, bringing even more culture, convenience, and vibrancy to the area!
With easy access to parks, future amenities, shopping, dining, and major commuter routes, this move-in ready gem blends comfort, community, and long-term value in one of Denver’s most welcoming neighborhoods.
Sold for $481,000
Zillow last checked:
Listing updated:
Bought with:
Robert Caton, 100103434
Atlas Real Estate Group
Source: REcolorado as distributed by MLS GRID,MLS#: 2531811
Price history
| Date | Event | Price |
|---|---|---|
| 6/26/2025 | Sold | $481,000+6.9%$436/sqft |
Source:  REcolorado as distributed by MLS GRID #2531811 Report a problem REcolorado as distributed by MLS GRID #2531811 Report a problem | ||
| 5/20/2025 | Pending sale | $450,000$408/sqft |
Source: REcolorado as distributed by MLS GRID #2531811 Report a problem | ||
| 5/14/2025 | Listed for sale | $450,000+8.4%$408/sqft |
Source: REcolorado as distributed by MLS GRID #2531811 Report a problem | ||
| 8/19/2021 | Sold | $415,000+155.4%$376/sqft |
Source: Public Record Report a problem | ||
| 12/19/2012 | Sold | $162,500+60.6%$147/sqft |
Source: Public Record Report a problem | ||
| 7/27/2012 | Sold | $101,209+10%$92/sqft |
Source: Public Record Report a problem | ||
| 6/14/2012 | Listed for sale | $92,000$83/sqft |
Source: GoHoming #1102008 Report a problem | ||
Get a cash offer in 3 minutes
Find out how much your home could sell for in as little as 3 minutes with a no-obligation cash offer.
Estimated market value
$461,800
