Seller is open to giving concessions for buyer's closing costs or buy-down! Rare Opportunity to own this gorgeous two story 4 bedrooms 2.5 bath right in Grand Prairie! Downstairs features a living area, 2 dining areas, laundry, half-bath, and spacious owners suite with jetted tub, separate shower, water closet, and walk-in closet. Kitchen has beautiful granite countertops that compliments well with the dark cabinetry. On the 2nd floor, you will find 3 spacious bedrooms, a large game room, a full bath, and a bonus room. This super spacious home also have a great sized back yard. Located near everything! 5 Mins to IKEA, the Grand Prairie Premium Outlet Mall, 15 min to Cowboy Stadium, and Arlington Entertainment Complex. The neighborhood also has a community Pool and Park. Perfect for a growing family. House is also equipped with fully paid off Solar Panels to save money with your utilities bills! Come check it out today!
Sold
Price Unknown
2756 Scarborough Dr, Grand Prairie, TX 75052
4beds
2,434sqft
Single Family Residence
Built in 1997
7,623 Square Feet Lot
$361,800 Zestimate®
$--/sqft
$2,977 Estimated rent
Home value
$361,800
$344,000 - $380,000
$2,977/mo
Zestimate® history
Owner options
List your home for rent
$2,977/mo
Rent Zestimate®
Find your next renter with Zillow Rental Manager. Plus, with online applications, you can quickly screen prospective tenants – for free.
$2,977/mo
Rent Zestimate®
Refinance and save
$175/mo
Est. payment
Refinancing to a lower rate could help reduce your monthly payments and save thousands over the life of the loan.
$175/mo
Est. payment
Explore your selling options
Work with a Zillow partner agent
Leverage their expertise and Zillow's premium Showcase listings to get your home seen by more buyers.
Get startedList with your own agent
Get your home in front of millions of buyers by listing it on Zillow.
Learn how to do itSell it yourself
Take full control of how buyers see your home on Zillow by listing For Sale by Owner (FSBO).
List your homeWhat's special
Bonus roomWater closetLarge game roomGrand prairieWalk-in closetSuper spacious homeCommunity pool
Zillow last checked:
Listing updated:
Listed by:
Louis Pacheco 0693540 817-592-3008,
Rendon Realty, LLC 817-592-3008,
Kathy Pham 0751464 682-554-3268,
Rendon Realty, LLC
Bought with:
RUJA Maka
DHS Realty
Source: NTREIS,MLS#: 20487685
Facts & features
Interior
Bedrooms & bathrooms
- Bedrooms: 4
- Bathrooms: 3
- Full bathrooms: 2
- 1/2 bathrooms: 1
Primary bedroom
- Features: Dual Sinks, En Suite Bathroom, Jetted Tub, Linen Closet, Sitting Area in Primary, Separate Shower, Walk-In Closet(s)
- Level: First
- Dimensions: 17 x 15
Bedroom
- Level: Second
- Dimensions: 12 x 10
Bedroom
- Level: Second
- Dimensions: 11 x 11
Bedroom
- Level: Second
- Dimensions: 12 x 10
Living room
- Features: Fireplace
- Level: First
- Dimensions: 17 x 15
Heating
- Central, Electric
Cooling
- Central Air, Electric
Appliances
- Included: Dishwasher, Electric Oven, Electric Range, Disposal, Microwave, Vented Exhaust Fan
Features
- Decorative/Designer Lighting Fixtures, Granite Counters, High Speed Internet, Pantry, Walk-In Closet(s)
- Has basement: No
- Number of fireplaces: 1
- Fireplace features: Gas
Interior area
- Total interior livable area: 2,434 sqft
Property
Parking
- Total spaces: 2
- Parking features: Garage
- Attached garage spaces: 2
Features
- Levels: Two
- Stories: 2
- Pool features: None
Lot
- Size: 7,623 Square Feet
Details
- Parcel number: 06991807
Construction
Type & style
- Home type: SingleFamily
- Architectural style: Detached
- Property subtype: Single Family Residence
Materials
- Brick
- Foundation: Slab
Condition
- Year built: 1997
Utilities & green energy
- Sewer: Public Sewer
- Water: Public
- Utilities for property: Sewer Available, Water Available
Community & HOA
Community
- Subdivision: Stone Brooke At Sheffield Village
HOA
- Has HOA: Yes
- Services included: All Facilities, Association Management
- HOA fee: $175 quarterly
- HOA name: Stone Brooke at Sheffield
- HOA phone: 855-289-6007
Location
- Region: Grand Prairie
Financial & listing details
- Tax assessed value: $352,166
- Annual tax amount: $7,739
- Date on market: 2/15/2024
- Cumulative days on market: 27 days
- Exclusions: Washer and Dryer conveys with the home!
Price history
| Date | Event | Price |
|---|---|---|
| 2/13/2024 | Sold | -- |
Source: NTREIS #20487685 Report a problem | ||
| 1/9/2024 | Pending sale | $370,000$152/sqft |
Source: NTREIS #20487685 Report a problem | ||
| 1/3/2024 | Contingent | $370,000$152/sqft |
Source: NTREIS #20487685 Report a problem | ||
| 12/8/2023 | Price change | $370,000+20.1%$152/sqft |
Source: NTREIS #20487685 Report a problem | ||
| 7/30/2021 | Pending sale | $308,000$127/sqft |
Source: NTREIS #14632644 Report a problem | ||
| 7/23/2021 | Price change | $308,000-5.2%$127/sqft |
Source: NTREIS #14632644 Report a problem | ||
| 5/20/2021 | Listed for sale | $325,000+27.5%$134/sqft |
Source: Owner Report a problem | ||
| 7/31/2020 | Listing removed | $254,900$105/sqft |
Source: United Real Estate #14331605 Report a problem | ||
| 5/9/2020 | Pending sale | $254,900$105/sqft |
Source: United Real Estate #14331605 Report a problem | ||
| 5/2/2020 | Listed for sale | $254,900+11.3%$105/sqft |
Source: United Real Estate #14331605 Report a problem | ||
| 9/21/2019 | Listing removed | $229,000$94/sqft |
Source: JP and Associates Arlington #14128009 Report a problem | ||
| 9/10/2019 | Price change | $229,000-4.5%$94/sqft |
Source: JP and Associates Arlington #14128009 Report a problem | ||
| 7/18/2019 | Listed for sale | $239,900+20%$99/sqft |
Source: JP & Associates Uptown #14128009 Report a problem | ||
| 11/4/2017 | Listing removed | $199,850-2.5%$82/sqft |
Source: Auction.com Report a problem | ||
| 10/21/2017 | Listed for sale | -- |
Source: Auction.com Report a problem | ||
| 7/7/2017 | Listing removed | $205,000$84/sqft |
Source: Arlington #13620595 Report a problem | ||
| 6/21/2017 | Pending sale | $205,000$84/sqft |
Source: Arlington #13620595 Report a problem | ||
| 6/15/2017 | Listed for sale | $205,000$84/sqft |
Source: Keller Williams Realty Arlington #13620595 Report a problem | ||
| 11/13/2016 | Listing removed | $205,000$84/sqft |
Source: Keller Williams - Arlington #13492811 Report a problem | ||
| 11/12/2016 | Listed for sale | $205,000-2.4%$84/sqft |
Source: Keller Williams Realty Arlington #13492811 Report a problem | ||
| 9/30/2016 | Sold | -- |
Source: Agent Provided Report a problem | ||
| 9/26/2016 | Listed for sale | $210,000$86/sqft |
Source: Owner Report a problem | ||
| 11/15/2013 | Listing removed | $1,500$1/sqft |
Source: Go Section8 Report a problem | ||
| 11/8/2013 | Listed for rent | $1,500$1/sqft |
Source: Go Section8 Report a problem | ||
| 11/7/2012 | Sold | -- |
Source: Public Record Report a problem | ||
| 5/8/2007 | Sold | -- |
Source: Public Record Report a problem | ||
Public tax history
| Year | Property taxes | Tax assessment |
|---|---|---|
| 2025 | $5,481 -1.9% | $352,166 |
| 2024 | $5,585 +31.6% | $352,166 -2.2% |
| 2023 | $4,242 -20.1% | $360,016 +16.5% |
| 2022 | $5,309 +13.4% | $309,018 +17.4% |
| 2021 | $4,682 +9.1% | $263,123 +12% |
| 2020 | $4,293 +11.6% | $234,832 -0.4% |
| 2019 | $3,846 +6.8% | $235,751 +17.3% |
| 2018 | $3,602 -24.5% | $200,908 +2.7% |
| 2017 | $4,768 +4.4% | $195,590 +5% |
| 2016 | $4,566 +16.6% | $186,285 +11.3% |
| 2015 | $3,915 | $167,386 +13.7% |
| 2014 | $3,915 | $147,200 +8% |
| 2013 | -- | $136,300 +2.9% |
| 2012 | -- | $132,400 |
| 2011 | -- | $132,400 +11.2% |
| 2010 | -- | $119,100 -16.9% |
| 2009 | -- | $143,400 -2.9% |
| 2008 | -- | $147,700 |
| 2007 | -- | $147,700 |
| 2006 | -- | $147,700 -0.2% |
| 2005 | -- | $148,000 |
| 2004 | -- | $148,000 |
| 2003 | -- | $148,000 |
| 2002 | -- | $148,000 +8.7% |
| 2001 | -- | $136,100 +4.5% |
| 2000 | -- | $130,300 |
Find assessor info on the county website
Neighborhood: 75052
Nearby homes

- $306,7003 bd2 ba1.7k sqft2752 Scarborough Dr, Grand Prairie, TX 75052Off Market
- $309,7003 bd2 ba2k sqft2760 Scarborough Dr, Grand Prairie, TX 75052Off Market
- $335,5004 bd2 ba2.4k sqft2748 Scarborough Dr, Grand Prairie, TX 75052Off Market
- $354,2004 bd2 ba2.4k sqft2764 Scarborough Dr, Grand Prairie, TX 75052Off Market
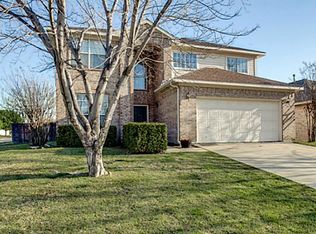
- $321,3004 bd2 ba2k sqft2751 N Hampton Dr, Grand Prairie, TX 75052Off Market
- $217,6374 bd2 ba1.9k sqft2755 N Hampton Dr, Grand Prairie, TX 75052Off Market
- $308,300-- bd-- ba1.9k sqft2755 N Hampton Dr, Grand Prairie, TX 75052Off Market
- $353,5003 bd2 ba3k sqft2744 Scarborough Dr, Grand Prairie, TX 75052Off Market
Nearby schools
GreatSchools rating
- 3/10Starrett Elementary SchoolGrades: PK-6Distance: 0.7 mi
- 4/10Barnett Junior High SchoolGrades: 7-8Distance: 5.3 mi
- 3/10Bowie High SchoolGrades: 9-12Distance: 1.4 mi
Schools provided by the listing agent
- Elementary: Wood
- High: Bowie
- District: Arlington ISD
Source: NTREIS. This data may not be complete. We recommend contacting the local school district to confirm school assignments for this home.
Get a cash offer in 3 minutes
Find out how much your home could sell for in as little as 3 minutes with a no-obligation cash offer.
Estimated market value
$361,800
Get a cash offer in 3 minutes
Find out how much your home could sell for in as little as 3 minutes with a no-obligation cash offer.
Estimated market value
$361,800
- Texas
- Tarrant County
- Grand Prairie
- 75052
- 2756 Scarborough Dr
Nearby cities
Nearby neighborhoods
Nearby zip codes
Other Grand Prairie Topics
