Skip main navigation
Sold for $588,000
  • $588,000

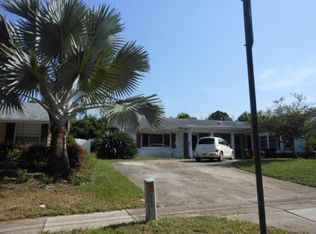
    2756 Sheriff Way, Winter Park, FL 32792

    3beds
    1,812sqft
    Single Family Residence
    Built in 1965
    8,758 Square Feet Lot
    $588,000 Zestimate®
    $325/sqft
    $2,794 Estimated rent

    Home value

    $588,000

    $541,000 - $635,000

    $2,794/mo

    Zestimate® history
    Loading
    Loading...

    Owner options

    List your home for rent

    $2,794/mo

    Rent Zestimate®

    Find your next renter with Zillow Rental Manager. Plus, with online applications, you can quickly screen prospective tenants – for free.

    Learn more

    $2,794/mo

    Rent Zestimate®

    Refinance and save

    $4,168/mo

    Est. payment

    Refinancing to a lower rate could help reduce your monthly payments and save thousands over the life of the loan.

    See today's rates

    $4,168/mo

    Est. payment

    Explore your selling options

    Work with a Zillow partner agent

    Leverage their expertise and Zillow's premium Showcase listings to get your home seen by more buyers.

    Get started

    List with your own agent

    Get your home in front of millions of buyers by listing it on Zillow.

    Learn how to do it

    Sell it yourself

    Take full control of how buyers see your home on Zillow by listing For Sale by Owner (FSBO).

    List your home

    What's special

    Stylish finishes throughoutBeautifully updatedStunning renovated kitchenStorage shedQuartz countertopsRich navy cabinetryExtensive tile flooring
    **$30,000 Price Improvement!! Welcome to your beautifully updated slice of the Florida Dream here in Winter Park! Perfectly positioned on a desirable corner lot, this thoughtfully renovated home blends modern design, comfort, and functionality - minutes away from Advent Health, Park Avenue, and Schools! From the moment you step inside, you’ll notice the extensive tile flooring, upgraded lighting, and stylish finishes throughout. The heart of the home is the stunning RENOVATED KITCHEN featuring QUARTZ countertops, rich NAVY cabinetry, stainless steel appliances, and a gorgeous wine & coffee bar complete with a built-in WINE FRIDGE—perfect for entertaining or slow Florida mornings at home. Need space to work or unwind? The dedicated OFFICE with MODERN BARN DOORS creates the ideal work-from-home setup, while the additional BONUS ROOM offers endless flexibility as a playroom, reading retreat, media space, or hobby room. Down the hall, the spacious and serene Primary Suite invites you to unwind in the renovated, spa-inspired rain showerhead for a relaxing start or finish to your day. The 2nd bedroom has been dubbed the "Hotel Room" by guests because of its larger size and additional sitting area. This space is perfect for MULTIGENERATIONAL LIVING, whether they are coming home for the summer, guests visiting Central Florida on vacation, or extended family needing a space of their own! The 3rd bedroom is across the hall from the Primary and features laminate flooring, so you truly have 3 dedicated bedrooms PLUS an office! Practical upgrades set this home apart from others in the community, including CUSTOM BLINDS Throughout & 5 1/4 INCH BASEBOARDS in the main living areas, an indoor, heated & cooled LAUNDRY ROOM, Replaced A/C (Inside 2020, Outside 2019), NEW ROOF (2022), PVC REPIPE (2018), NEW SEWER, NEWLY FENCED BACKYARD (2022), WIFI Garage Opener (2020)a storage shed, and a NEW (2021) COVERED & SCREENED LANAI with waterproof and weatherproof interlocking flooring, designed for year-round indoor/outdoor living enjoyment. This move-in-ready abode delivers the perfect balance of style and everyday living! Whether you’re hosting friends, working remotely, or simply enjoying the Florida lifestyle, this remarkable gem is located blocks away from Cady Way Trail and Ward Park, and just minutes from the award-winning restaurants on Park Avenue, and in the Baldwin Park & Mills50 shopping districts! Don't sleep on this one, call and schedule your private showing today!

    Zillow last checked:

    Listing updated:

    Listing Provided by:

    Kasey Hilyard, PLLC 407-488-9879,

    PALM CIRCLE REALTY 352-988-4975

    Bought with:

    Jeff Taulbee, 675960

    CHARLES RUTENBERG REALTY ORLANDO

    Source: Stellar MLS,MLS#: O6402570MLS LogoOriginating MLS: Orlando Regional

    Facts & features

    Interior

    Bedrooms & bathrooms
    • Bedrooms: 3
    • Bathrooms: 2
    • Full bathrooms: 2
    Primary bedroom
    • Features: Walk-In Closet(s)
    • Level: First
    • Area: 173.25 Square Feet
    • Dimensions: 16.5x10.5
    Bedroom 2
    • Features: Built-in Closet
    • Level: First
    • Area: 246 Square Feet
    • Dimensions: 12x20.5
    Bedroom 3
    • Features: Built-in Closet
    • Level: First
    • Area: 120.75 Square Feet
    • Dimensions: 11.5x10.5
    Dining room
    • Level: First
    • Area: 130 Square Feet
    • Dimensions: 10x13
    Kitchen
    • Level: First
    • Area: 156 Square Feet
    • Dimensions: 13x12
    Living room
    • Level: First
    • Area: 270 Square Feet
    • Dimensions: 18x15
    Heating
    • Central
    Cooling
    • Central Air
    Appliances
    • Included: Dishwasher, Dryer, Microwave, Range, Refrigerator, Washer, Wine Refrigerator
    • Laundry: Washer Hookup
    Features
    • Ceiling Fan(s)
    • Flooring: Tile
    • Has fireplace: No
    Interior area
    • Total structure area: 2,388
    • Total interior livable area: 1,812 sqft

    Property

    Parking
    • Total spaces: 2
    • Parking features: Garage - Attached
    • Attached garage spaces: 2
    Features
    • Levels: One
    • Stories: 1
    • Exterior features: Sidewalk
    Lot
    • Size: 8,758 sqft
    Details
    • Parcel number: 092230942703010
    • Zoning: R-1A
    • Special conditions: None

    Construction

    Type & style
    • Home type: SingleFamily
    • Property subtype: Single Family Residence
    Materials
    • Block
    • Foundation: Slab
    • Roof: Shingle
    Condition
    • New construction: No
    • Year built: 1965

    Utilities & green energy

    • Sewer: Public Sewer
    • Water: Public
    • Utilities for property: Cable Available, Electricity Connected

    Community & neighborhood

    Community
    • Community features: Pool
    Location
    • Region: Winter Park
    • Subdivision: WINTER PARK PINES

    HOA & financial

    HOA
    • Has HOA: Yes
    • Association name: Peter Mason
    • Association phone: 407-671-0785
    Other fees
    • Pet fee: $0 monthly
    Other financial information
    • Total actual rent: 0

    Other

    Other facts
    • Listing terms: Cash,Conventional,FHA,VA Loan
    • Ownership: Fee Simple
    • Road surface type: Paved

    Price history

    DateEventPrice
    7/8/2026Sold$588,000-1.2%$325/sqft
    Source: Stellar MLS #O6402570 Report a problem
    7/8/2026Contingent$595,000$328/sqft
    Source: Stellar MLS #O6402570 Report a problem
    6/7/2026Pending sale$595,000$328/sqft
    Source: Stellar MLS #O6402570 Report a problem
    6/5/2026Price change$595,000-4.8%$328/sqft
    Source: Stellar MLS #O6402570 Report a problem
    5/12/2026Listed for sale$625,000+76.1%$345/sqft
    Source: Stellar MLS #O6402570 Report a problem
    5/17/2018Sold$355,000-2%$196/sqft
    Source: Public Record Report a problem
    3/13/2018Listed for sale$362,329+24.9%$200/sqft
    Source: ORLANDO HUB REAL ESTATE INC #O5568134 Report a problem
    2/26/2016Sold$290,000-3.3%$160/sqft
    Source: Stellar MLS #O5403224 Report a problem
    1/5/2016Price change$299,900-5.6%$166/sqft
    Source: RE/MAX 200 REALTY #O5403224 Report a problem
    11/9/2015Listed for sale$317,800+11.5%$175/sqft
    Source: RE/MAX 200 REALTY #O5403224 Report a problem
    8/12/2008Listing removed$285,000$157/sqft
    Source: Owner Report a problem
    3/12/2008Price change$285,000-5%$157/sqft
    Source: Owner Report a problem
    11/12/2007Listed for sale$299,900+177.7%$166/sqft
    Source: Owner Report a problem
    12/28/1998Sold$108,000$60/sqft
    Source: Public Record Report a problem

    Public tax history

    YearProperty taxesTax assessment
    2024$5,297 +7.4%$346,893 +3%
    2023$4,932 +4.3%$336,789 +3.6%
    2022$4,729 +1.7%$325,038 +3%
    2021$4,651 +0.8%$315,571 +1.4%
    2020$4,614 +1.2%$311,214 +2.3%
    2019$4,562 +21.3%$304,217 +20.8%
    2018$3,760 $251,913 +2.1%
    2017$3,760 +1.6%$246,732 +1.1%
    2016$3,702 -6.5%$243,945 +20.6%
    2015$3,959 +11.4%$202,319 +16%
    2014$3,553 +22.7%$174,427 +16.4%
    2013$2,896 +0.2%$149,881 +1.1%
    2012$2,890 -11.3%$148,305 -12.1%
    2011$3,259 -3.9%$168,658 -7.4%
    2010$3,392 $182,083 -4.1%
    2009-- $189,817 -10.8%
    2008$3,750 +108.6%$212,844 -2.6%
    2007$1,798 -5.4%$218,511 +3.6%
    2006$1,900 +1.7%$210,875 +18.6%
    2005$1,868 +4.9%$177,781 +11%
    2004$1,781 +0.7%$160,152 +1.4%
    2003$1,767 +2.8%$157,999 +18.8%
    2002$1,720 -0.6%$133,029 +7.2%
    2001$1,731 +2.5%$124,083 +20.1%
    2000$1,688 $103,279

    Find assessor info on the county website

    Neighborhood: 32792

    Nearby schools

    GreatSchools rating
    Schools provided by the listing agent
    • Elementary: Aloma Elem
    • Middle: Glenridge Middle
    • High: Winter Park High

    Source: Stellar MLS. This data may not be complete. We recommend contacting the local school district to confirm school assignments for this home.

    Get a cash offer in 3 minutes
    Find out how much your home could sell for in as little as 3 minutes with a no-obligation cash offer.
    Estimated market value
    $588,000
    Get a cash offer in 3 minutes
    Find out how much your home could sell for in as little as 3 minutes with a no-obligation cash offer.
    Estimated market value
    $588,000