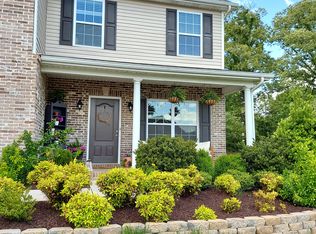
Seller offering concessions to BUY DOWN POINTS. This will lower your interest rate, so no need to wait! \ Need more space? This home has everything on your list! This stunning contemporary residence, built in 2018, offers 4 spacious bedrooms and 3 full bathrooms., combining modern design with comfort and functionality. Work from home? Use the formal dining room as your home office with easy access to everything you need. The open-concept layout seamlessly connects the living, dining, and kitchen areas, creating an inviting space for both daily living and entertaining. The chef's kitchen is a standout, featuring sleek granite countertops, stainless steel appliances, and ample cabinetry for all your culinary needs. A bedroom on the main level with an adjacent full bathroom provides convenience and privacy, perfect for guests or those who prefer sing-level living. Upstairs, you will find 3 additional bedrooms, including a luxurious primary suite with a spa like bathroom. The huge bonus room can easily serve as a home theater room, media room, playroom, or just extra living space. With 2980 square feet of living space, this home offers room to grow and entertain. The cozy living room is anchored by a beautiful fireplace, creating a warm and welcoming atmosphere. Enter the outside oasis, with one of the largest lots in the neighborhood. This fully fenced yard offers privacy and if perfect for children or furry friends to play. Relax and unwind year round in the hot tub. The property is situated in a sere country setting, yet remains close to shopping, dining, and the exciting attractions of Pigeon Forge, with the Smoky Mountains just a short drive away. Whether you are seeking adventure or relaxation, this home is ideally located to offer the best of both worlds. Don't miss the opportunity to make this nearly=new home your forever retreat!
Closed
Zillow last checked:
Listing updated:
Bought with:
Non Member Non Member
Non-Member Office
Source: RealTracs MLS as distributed by MLS GRID,MLS#: 2884313
Price history
| Date | Event | Price |
|---|---|---|
| 2/7/2025 | Sold | $490,000-3.8%$164/sqft |
Source:  RealTracs MLS as distributed by MLS GRID #2884313 Report a problem RealTracs MLS as distributed by MLS GRID #2884313 Report a problem | ||
| 1/23/2025 | Pending sale | $509,500$171/sqft |
Source:  East Tennessee Realtors #1281802 Report a problem East Tennessee Realtors #1281802 Report a problem | ||
| 1/7/2025 | Price change | $509,500-2%$171/sqft |
Source: East Tennessee Realtors #1281802 Report a problem | ||
| 12/5/2024 | Price change | $519,690-2.9%$174/sqft |
Source: East Tennessee Realtors #1281802 Report a problem | ||
| 11/9/2024 | Listed for sale | $534,975+62.1%$180/sqft |
Source: East Tennessee Realtors #1281802 Report a problem | ||
| 7/23/2020 | Sold | $330,000$111/sqft |
Source: RealTracs MLS as distributed by MLS GRID #3303635 Report a problem | ||
| 6/20/2020 | Pending sale | $330,000$111/sqft |
Source: Thompson Williams Properties #228183 Report a problem | ||
| 6/17/2020 | Price change | $330,000-1.5%$111/sqft |
Source: Thompson Williams Properties #228183 Report a problem | ||
| 5/18/2020 | Listed for sale | $335,000$112/sqft |
Source: Thompson Williams Properties #228183 Report a problem | ||
| 5/17/2020 | Pending sale | $335,000$112/sqft |
Source: Thompson Williams Properties #228183 Report a problem | ||
| 4/30/2020 | Listed for sale | $335,000+22.3%$112/sqft |
Source: Owner Report a problem | ||
| 8/3/2018 | Sold | $274,000$92/sqft |
Source: East Tennessee Realtors #1027633 Report a problem | ||
Nearby homes
- $486,2004 bd3 ba2.5k sqft2752 Southwinds Cir, Sevierville, TN 37876Off Market
- $516,2004 bd3 ba2.6k sqft2760 Southwinds Cir, Sevierville, TN 37876Off Market
- $437,6003 bd3 ba1.9k sqft2759 Southwinds Cir, Sevierville, TN 37876Off Market
- $423,2003 bd3 ba2.1k sqft2764 Southwinds Cir LOT 34, Sevierville, TN 37876Off Market
Get a cash offer in 3 minutes
Find out how much your home could sell for in as little as 3 minutes with a no-obligation cash offer.
Estimated market value
$508,300
