Welcome to 2756 Squires, featuring the Grandview plan, located in the prestigious Bramwell Estates community in the Johnson Lane area of Minden, Nevada. Set on a spacious one-acre homesite, this single-story residence offers a seamless blend of refined design, functional living, and the wide-open beauty that defines Carson Valley. The Grandview model spans approximately 2,713 square feet and offers 4 bedrooms and 3.5 bathrooms, thoughtfully designed for both everyday living and entertaining. A bright, open-concept great room anchors the home, featuring a gas fireplace and effortless flow into the dining area and gourmet kitchen. The kitchen is equipped with premium finishes including granite or quartz countertops, custom cabinetry, stainless-steel appliances, a generous center island, and a walk-in pantry—ideal for hosting gatherings or enjoying quiet family meals. The primary suite is privately positioned and serves as a true retreat, complete with dual vanities, a spa-style walk-in shower, soaking tub, and a large walk-in closet. Secondary bedrooms are generously sized and well-placed, offering flexibility for guests, home offices, or multigenerational living. A dedicated laundry room and abundant storage throughout add to the home's thoughtful functionality. Outdoor living is a highlight of the Grandview plan, with a covered patio perfect for entertaining, relaxing, or taking in the surrounding mountain and valley views. The expansive one-acre lot offers room for customization, potential RV parking, and the opportunity to create a personalized outdoor living space. A 3-car garage provides ample room for vehicles, storage, and recreational gear. Bramwell Estates is known for its custom homes, peaceful setting, and breathtaking scenery, while still offering convenient access to Carson City, Lake Tahoe, and the Reno-Tahoe International Airport. The Grandview model delivers timeless design, modern comfort, and exceptional livability in one of Carson Valley's most desirable neighborhoods.
Closed
$1,185,112
2756 Squires St, Minden, NV 89423
4beds
2,713sqft
Single Family Residence
Built in 2026
1 Acres Lot
$1,200,400 Zestimate®
$437/sqft
$4,399 Estimated rent
Home value
$1,200,400
$1.06M - $1.37M
$4,399/mo
Zestimate® history
Owner options
List your home for rent
$4,399/mo
Rent Zestimate®
Find your next renter with Zillow Rental Manager. Plus, with online applications, you can quickly screen prospective tenants – for free.
$4,399/mo
Rent Zestimate®
Refinance and save
$5,455/mo
Est. payment
Refinancing to a lower rate could help reduce your monthly payments and save thousands over the life of the loan.
$5,455/mo
Est. payment
Explore your selling options
Work with a Zillow partner agent
Leverage their expertise and Zillow's premium Showcase listings to get your home seen by more buyers.
Get startedList with your own agent
Get your home in front of millions of buyers by listing it on Zillow.
Learn how to do itSell it yourself
Take full control of how buyers see your home on Zillow by listing For Sale by Owner (FSBO).
List your homeWhat's special
Expansive one-acre lotAbundant storage throughoutDedicated laundry roomSpacious one-acre homesiteDual vanitiesWalk-in pantryGas fireplace
Zillow last checked:
Listing updated:
Listed by:
Matt Carter B.1003280 775-690-2984,
Ink Realty,
David Clark S.185107 530-305-2768,
Ink Realty
Bought with:
David Clark, S.185107
Ink Realty
Source: NNRMLS,MLS#: 250059162
Facts & features
Interior
Bedrooms & bathrooms
- Bedrooms: 4
- Bathrooms: 4
- Full bathrooms: 3
- 1/2 bathrooms: 1
Heating
- Forced Air, Natural Gas
Cooling
- Central Air, Refrigerated
Appliances
- Included: Dishwasher, Disposal, Gas Cooktop, Microwave, Oven, Trash Compactor, None
- Laundry: Cabinets, Laundry Room, Shelves, Washer Hookup
Features
- Breakfast Bar, Ceiling Fan(s), Entrance Foyer, High Ceilings, Kitchen Island, Low VOC Products, No Interior Steps, Pantry, Master Downstairs, Roll In Shower, Smart Thermostat
- Flooring: Carpet, Luxury Vinyl
- Windows: Double Pane Windows, Low Emissivity Windows, Vinyl Frames
- Number of fireplaces: 1
- Fireplace features: Gas, Gas Log, Insert
- Common walls with other units/homes: No Common Walls
Interior area
- Total structure area: 2,713
- Total interior livable area: 2,713 sqft
Property
Parking
- Total spaces: 6
- Parking features: Attached, Garage, Garage Door Opener
- Attached garage spaces: 3
Features
- Levels: One
- Stories: 1
- Patio & porch: Patio
- Exterior features: Rain Gutters, Smart Irrigation
- Pool features: None
- Spa features: None
- Fencing: Front Yard,Partial
- Has view: Yes
- View description: Desert, Mountain(s), Rural, Valley
Lot
- Size: 1 Acres
- Features: Landscaped, Level, Open Lot, Sprinklers In Front
Details
- Additional structures: None
- Parcel number: 142034610020
- Zoning: SFR 1
- Other equipment: Irrigation Equipment
Construction
Type & style
- Home type: SingleFamily
- Property subtype: Single Family Residence
Materials
- Insulation - Spray Foam, Insulation - Batts, Insulation - Blown-In, Asphalt, Attic/Crawl Hatchway(s) Insulated, Concrete, Ducts Professionally Air-Sealed, Frame, Glass, Low VOC Insulation, Stone Veneer, Stucco, Synthetic Stucco, Vertical Siding
- Foundation: Concrete Perimeter, Full Perimeter, Slab
- Roof: Composition
Condition
- New construction: Yes
- Year built: 2026
Details
- Builder name: Carter Hill Homes
Utilities & green energy
- Sewer: Public Sewer
- Water: Public
- Utilities for property: Cable Available, Electricity Connected, Internet Available, Natural Gas Connected, Phone Available, Sewer Connected, Water Connected, Cellular Coverage, Centralized Data Panel, Underground Utilities, Water Meter Installed
Community & HOA
Community
- Security: Carbon Monoxide Detector(s), Smoke Detector(s)
- Subdivision: Bramwell Homestead
HOA
- Has HOA: No
Location
- Region: Minden
Financial & listing details
- Price per square foot: $437/sqft
- Tax assessed value: $56,000
- Annual tax amount: $510
- Date on market: 12/17/2025
- Cumulative days on market: 160 days
- Listing terms: 1031 Exchange,Cash,Conventional,FHA
Price history
| Date | Event | Price |
|---|---|---|
| 5/26/2026 | Sold | $1,185,112+0.9%$437/sqft |
Source:  NNRMLS #250059162 Report a problem NNRMLS #250059162 Report a problem | ||
| 1/20/2026 | Contingent | $1,175,000$433/sqft |
Source: NNRMLS #250059162 Report a problem | ||
| 12/17/2025 | Listed for sale | $1,175,000$433/sqft |
Source: NNRMLS #250059162 Report a problem | ||
Public tax history
| Year | Property taxes | Tax assessment |
|---|---|---|
| 2025 | $481 +8% | $56,000 +14.3% |
| 2024 | $445 +8% | $49,000 |
| 2023 | $412 +8% | $49,000 +25% |
| 2022 | $382 +3.4% | $39,200 |
| 2021 | $369 | $39,200 +40% |
| 2020 | -- | $28,000 |
| 2019 | $357 | $28,000 +23.1% |
| 2018 | $357 +9.2% | $22,750 +100% |
| 2017 | $326 | $11,375 |
| 2016 | $326 | $11,375 |
| 2015 | $326 | $11,375 |
| 2014 | $326 | $11,375 |
| 2013 | -- | $11,375 -7.1% |
| 2012 | -- | $12,250 -6.7% |
| 2011 | -- | $13,125 -16.7% |
| 2010 | -- | $15,750 -64.3% |
| 2009 | -- | $44,100 -33.8% |
| 2008 | -- | $66,640 |
| 2007 | -- | $66,640 +36% |
| 2006 | -- | $49,000 |
| 2005 | $942 +7.3% | $49,000 +21.7% |
| 2004 | $878 | $40,250 |
Find assessor info on the county website
Neighborhood: 89423
Nearby homes
- $1,215,163-- bd-- ba-- sqft2752 Squires St, Minden, NV 89423Sold
- $1,100,0003 bd3 ba2.7k sqft2760 Squires St, Minden, NV 89423Sold
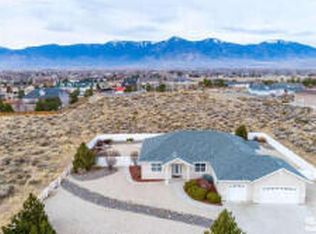
- $78,750-- bd-- ba-- sqft2713 Kaleb Ct, Minden, NV 89423Off Market
- $1,250,6744 bd3 ba2.2k sqft2764 Squires St, Minden, NV 89423Sold

- $56,000-- bd-- ba-- sqft2748 Squires St, Minden, NV 89423Off Market
- $1,204,9003 bd2 ba3.1k sqft2709 Kaleb Ct, Minden, NV 89423Off Market
- $1,376,100-- bd-- ba3k sqft2705 Kaleb Ct, Minden, NV 89423Off Market
- $988,9004 bd2 ba2.6k sqft2753 Squires St, Minden, NV 89423Off Market
Nearby schools
GreatSchools rating
- 7/10Pinon Hills Elementary SchoolGrades: PK-5Distance: 0.4 mi
- 8/10Carson Valley Middle SchoolGrades: 6-8Distance: 6.6 mi
- 6/10Douglas County High SchoolGrades: 9-12Distance: 6.3 mi
Schools provided by the listing agent
- Elementary: Pinon Hills
- Middle: Carson Valley
- High: Douglas
Source: NNRMLS. This data may not be complete. We recommend contacting the local school district to confirm school assignments for this home.
Sell for more on Zillow
Get a Zillow Showcase℠ listing at no additional cost and you could sell for .
$1,200,400
2% more
+$24,008
With Zillow Showcase(estimated)
$1,224,408
Sell for more on Zillow
Get a Zillow Showcase℠ listing at no additional cost and you could sell for .
$1,200,400
2% more
+$24,008
With Zillow Showcase(estimated)
$1,224,408
- Nevada
- Douglas County
- Minden
- 89423
- 2756 Squires St
