Skip main navigation
Off market
Street View
  • $938,800

    2756 Vardon Ln, Ellicott City, MD 21042

    3beds
    4,362sqft
    Townhouse
    Built in 2019
    4,791 Square Feet Lot
    $938,800 Zestimate®
    $215/sqft
    $5,096 Estimated rent

    Home value

    $938,800

    $892,000 - $986,000

    $5,096/mo

    Zestimate® history
    Loading
    Loading...

    Owner options

    List your home for rent

    $5,096/mo

    Rent Zestimate®

    Find your next renter with Zillow Rental Manager. Plus, with online applications, you can quickly screen prospective tenants – for free.

    Learn more

    $5,096/mo

    Rent Zestimate®

    Refinance and save

    $5,857/mo

    Est. payment

    Refinancing to a lower rate could help reduce your monthly payments and save thousands over the life of the loan.

    See today's rates

    $5,857/mo

    Est. payment

    Explore your selling options

    Work with a Zillow partner agent

    Leverage their expertise and Zillow's premium Showcase listings to get your home seen by more buyers.

    Get started

    List with your own agent

    Get your home in front of millions of buyers by listing it on Zillow.

    Learn how to do it

    Sell it yourself

    Take full control of how buyers see your home on Zillow by listing For Sale by Owner (FSBO).

    List your home

    What's special

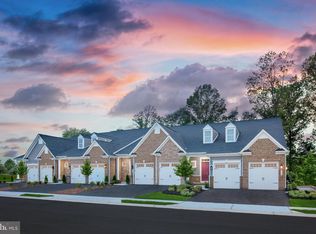
    Welcome to this end-of-group villa townhome gleaming with designer features and functionality offering over 4,362 sqft, a covered low maintenance porch, and a wooded side view in the desirable planned golf course community Fairways at Turf Valley. A sun-bathed open concept invites you inside this home highlighted by a 9' ceilings on all levels, a central vacuum, a Nest programmable thermostat and an on demand humidification by Honeywell, wood louvre blinds through the main level, a foyer with a gorgeous tray ceiling, large profile crown moldings, a loft, and beautiful hardwoods. Central to the main level is a gourmet kitchen featuring expansive quartz counters, limestone tile backsplash, an island with breakfast bar, contemporary lighting, Timberlake 42" maple cabinetry with under lighting, and a GE Premiere stainless steel appliance suite including a 5 burner cooktop and range hood vented to the outside. The dining room is perfectly set for casual to formal dinners while the living room provides ideal entertainment space including a 6' extension displaying a stunning coffered ceiling. Retreat to the first floor owner's suite with crown trimmed tray ceiling, a designer walk-in closet, and a luxe bath with a double vanity, and a frameless bench shower with custom tile work. Generously sized, the remaining bedrooms are on the upper level along with a study, loft, and bonus storage room giving you plenty of flex space when company arrives. Completing this home and adding more leisure and recreational space is the lower level highlighted by a rec room, a games area, a full bath, LVP flooring, a home office that can be converted to a fourth bedroom, extra storage, and a walkout to the yard.

    This property is off market, which means it's not currently listed for sale or rent on Zillow. This may be different from what's available on other websites or public sources.

    Facts & features

    Interior

    Bedrooms & bathrooms
    • Bedrooms: 3
    • Bathrooms: 4
    • Full bathrooms: 3
    • 1/2 bathrooms: 1
    Heating
    • Other
    Appliances
    • Included: Dishwasher, Dryer, Garbage disposal
    Features
    • Basement: Finished
    Interior area
    • Total interior livable area: 4,362 sqft

    Property

    Parking
    • Parking features: Garage - Attached
    Features
    • Exterior features: Other, Brick
    Lot
    • Size: 4,791 Square Feet
    Details
    • Parcel number: 02600497

    Construction

    Type & style
    • Home type: Townhouse
    Materials
    • brick
    • Roof: Shake / Shingle
    Condition
    • Year built: 2019

    Community & HOA

    Location
    • Region: Ellicott City

    Financial & listing details

    • Price per square foot: $215/sqft
    • Tax assessed value: $774,800

    Price history

    DateEventPrice
    5/29/2023Listing removed--
    Source: Bright MLS #MDHW293474 Report a problem
    6/29/2021Sold$770,000$177/sqft
    Source: Public Record Report a problem
    5/3/2021Pending sale$770,000$177/sqft
    Source: Bright MLS #MDHW293474 Report a problem
    4/22/2021Listed for sale$770,000+3.9%$177/sqft
    Source: Bright MLS #MDHW293474 Report a problem
    8/5/2019Sold$741,075$170/sqft
    Source: Public Record Report a problem

    Public tax history

    YearProperty taxesTax assessment
    2025-- $774,800 +7.3%
    2024$8,131 $722,100
    2023$8,131 $722,100
    2022$8,131 -0.1%$722,100 -0.1%
    2021$8,142 +1.4%$723,100 +1.4%
    2020$8,032 +380.9%$713,300 +332.3%
    2019$1,670 -1.9%$165,000 +17.9%
    2018$1,702 $140,000
    Find assessor info on the county website

    Neighborhood: 21042

    Nearby schools

    GreatSchools rating
    Schools provided by the listing agent
    • Elementary: MANOR WOODS
    • Middle: MOUNT VIEW
    • High: MARRIOTTS RIDGE

    Source: The MLS. This data may not be complete. We recommend contacting the local school district to confirm school assignments for this home.

    Get a cash offer in 3 minutes
    Find out how much your home could sell for in as little as 3 minutes with a no-obligation cash offer.
    Estimated market value
    $938,800
    Get a cash offer in 3 minutes
    Find out how much your home could sell for in as little as 3 minutes with a no-obligation cash offer.
    Estimated market value
    $938,800