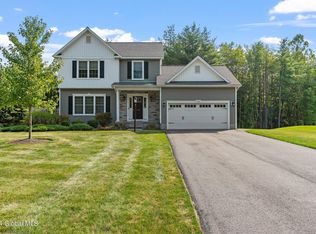
Skip main navigation
Closed
  • $660,000

    2756 W Lydius Street, Schenectady, NY 12306

    4beds
    2,545sqft
    Single Family Residence, Residential
    Built in 2017
    0.78 Acres Lot
    $715,200 Zestimate®
    $259/sqft
    $3,798 Estimated rent

    Home value

    $715,200

    $679,000 - $751,000

    $3,798/mo

    Zestimate® history
    Loading
    Loading...

    Owner options

    List your home for rent

    $3,798/mo

    Rent Zestimate®

    Find your next renter with Zillow Rental Manager. Plus, with online applications, you can quickly screen prospective tenants – for free.

    Learn more

    $3,798/mo

    Rent Zestimate®

    Refinance and save

    $4,422/mo

    Est. payment

    Refinancing to a lower rate could help reduce your monthly payments and save thousands over the life of the loan.

    See today's rates

    $4,422/mo

    Est. payment

    Explore your selling options

    Work with a Zillow partner agent

    Leverage their expertise and Zillow's premium Showcase listings to get your home seen by more buyers.

    Get started

    List with your own agent

    Get your home in front of millions of buyers by listing it on Zillow.

    Learn how to do it

    Sell it yourself

    Take full control of how buyers see your home on Zillow by listing For Sale by Owner (FSBO).

    List your home

    What's special

    Builder's Home full of upgrades in convenient Guilderland location, easy access to Thruway & shopping. Guilderland Schools, on 3/4 acre lot. Best of both worlds, private wooded backyard, yet in walking distance to several neighborhoods. 3 car, insulated garages w/400 sq ft room currently a shop. Unlimited possibilities, mancave, office, playroom, in law suite. Beautiful composite deck front porch with metal roof, rear composite deck w/ext gas grill hookup. Custom trim & crown molding, custom barn doors, built ins. Gourmet kitchen with lg island. Beautiful Quartz countertops. Spacious 2nd floor with 3 full baths, fully tiled primary shower. Wired for generator hookup, Fios, reverse osmosis system, water softener system, partially finished basement, 75 gal H20 tank. Listing Agent own

    Zillow last checked:

    Listing updated:

    Listed by:

    Jennifer Van Slyck 518-366-1592,

    Bird Realty

    Bought with:

    Leah A Slocum, 10301205487

    KW Platform

    Source: Global MLS,MLS#: 202410505MLS Logo

    Facts & features

    Interior

    Bedrooms & bathrooms
    • Bedrooms: 4
    • Bathrooms: 4
    • Full bathrooms: 3
    • 1/2 bathrooms: 1
    Primary bedroom
    • Level: Second
    Bedroom
    • Level: Second
    Bedroom
    • Level: Second
    Bedroom
    • Level: Second
    Primary bathroom
    • Level: Second
    Half bathroom
    • Level: First
    Full bathroom
    • Level: Second
    Full bathroom
    • Level: Second
    Basement
    • Level: Basement
    Den
    • Level: First
    Dining room
    • Level: First
    Foyer
    • Level: First
    Great room
    • Level: First
    Kitchen
    • Level: First
    Laundry
    • Description: Laundry Chute
    • Level: First
    Mud room
    • Description: Flex Space
    • Level: First
    Other
    • Description: Studio/Flex Space
    • Level: Basement
    Heating
    • Forced Air, Natural Gas
    Cooling
    • Central Air
    Appliances
    • Included: Dishwasher, Disposal, Gas Oven, Gas Water Heater, Humidifier, Microwave, Range, Range Hood, Refrigerator, Washer/Dryer, Water Purifier, Water Softener
    • Laundry: Laundry Room, Main Level
    Features
    • Grinder Pump, High Speed Internet, Ceiling Fan(s), Tray Ceiling(s), Walk-In Closet(s), Built-in Features, Ceramic Tile Bath, Crown Molding, Kitchen Island
    • Flooring: Carpet, Ceramic Tile, Hardwood
    • Doors: French Doors
    • Windows: Low Emissivity Windows, Screens, Blinds, Curtain Rods, Egress Window, ENERGY STAR Qualified Windows, Insulated Windows
    • Basement: Full,Heated,Interior Entry,Sump Pump
    Interior area
    • Total structure area: 2,545
    • Total interior livable area: 2,545 sqft
    • Finished area above ground: 2,545
    • Finished area below ground: 120

    Property

    Parking
    • Total spaces: 8
    • Parking features: Workshop in Garage, Paved, Attached, Driveway, Garage Door Opener
    • Garage spaces: 3
    • Has uncovered spaces: Yes
    Features
    • Patio & porch: Composite Deck, Covered, Deck, Front Porch
    • Exterior features: Lighting
    • Has view: Yes
    • View description: Trees/Woods
    Lot
    • Size: 0.78 Acres
    • Features: Wooded, Landscaped
    Details
    • Additional structures: Shed(s), Workshop
    • Parcel number: 14.00334.8
    • Zoning description: Single Residence
    • Other equipment: Grinder Pump

    Construction

    Type & style
    • Home type: SingleFamily
    • Architectural style: Colonial
    • Property subtype: Single Family Residence, Residential
    Materials
    • Vinyl Siding
    • Roof: Metal,Asphalt
    Condition
    • New construction: No
    • Year built: 2017

    Utilities & green energy

    • Sewer: Public Sewer
    • Water: Public
    • Utilities for property: Cable Connected

    Community & neighborhood

    Security
    • Security features: Smoke Detector(s), Carbon Monoxide Detector(s)
    Location
    • Region: Schenectady

    Other

    Other facts
    • Ownership: Listing Agent is owner

    Price history

    DateEventPrice
    6/12/2024Sold$660,000-4.2%$259/sqft
    Source: Global MLS #202410505 Report a problem
    4/30/2024Pending sale$689,000$271/sqft
    Source: Global MLS #202410505 Report a problem
    3/23/2024Price change$689,000-1.4%$271/sqft
    Source: Global MLS #202410505 Report a problem
    2/14/2024Price change$699,000-2.9%$275/sqft
    Source: Global MLS #202410505 Report a problem
    1/12/2024Listed for sale$720,000$283/sqft
    Source: Global MLS #202410505 Report a problem

    Public tax history

    YearProperty taxesTax assessment
    2025-- $441,800
    2024-- $441,800
    2023-- $441,800
    2022-- $441,800
    2021-- $441,800 +1.1%
    2020-- $437,000
    2019-- $437,000 +43.8%
    2018-- $303,900 +302.5%
    2017-- $75,500 +150%
    2016-- $30,200
    2015-- $30,200
    2014-- $30,200
    2013-- $30,200
    2012-- $30,200
    2011-- $30,200
    2010-- $30,200
    2009-- $30,200
    2008-- $30,200
    2007-- $30,200
    2006-- $30,200
    2005-- $30,200 +101.3%
    2004-- $15,000
    2003-- $15,000
    2002-- $15,000
    2001-- $15,000
    2000-- $15,000

    Find assessor info on the county website

    Neighborhood: 12306

    Nearby schools

    GreatSchools rating
    Schools provided by the listing agent
    • High: Guilderland

    Source: Global MLS. This data may not be complete. We recommend contacting the local school district to confirm school assignments for this home.

    Sell for more on Zillow
    Get a Zillow Showcase℠ listing at no additional cost and you could sell for .
    $715,200
    2% more
    +$14,304
    With Zillow Showcase(estimated)
    $729,504