Skip main navigation
Closed
  • Price Unknown

    27560 County Road 356, Pittsburg, MO 65724

    4beds
    2,342sqft
    Single Family Residence
    Built in 2006
    0.47 Acres Lot
    $472,900 Zestimate®
    $--/sqft
    $1,605 Estimated rent

    Home value

    $472,900

    $449,000 - $497,000

    $1,605/mo

    Zestimate® history
    Loading
    Loading...

    Owner options

    List your home for rent

    $1,605/mo

    Rent Zestimate®

    Find your next renter with Zillow Rental Manager. Plus, with online applications, you can quickly screen prospective tenants – for free.

    Learn more

    $1,605/mo

    Rent Zestimate®

    Refinance and save

    $150/mo

    Est. payment

    Refinancing to a lower rate could help reduce your monthly payments and save thousands over the life of the loan.

    See today's rates

    $150/mo

    Est. payment

    Explore your selling options

    Work with a Zillow partner agent

    Leverage their expertise and Zillow's premium Showcase listings to get your home seen by more buyers.

    Get started

    List with your own agent

    Get your home in front of millions of buyers by listing it on Zillow.

    Learn how to do it

    Sell it yourself

    Take full control of how buyers see your home on Zillow by listing For Sale by Owner (FSBO).

    List your home

    What's special

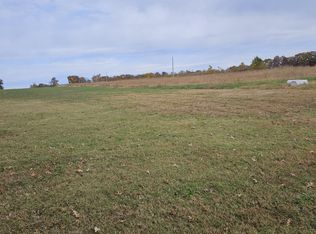
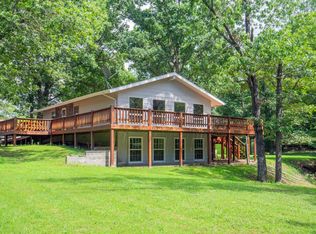
    LAKE VIEW - SPACIOUS HOME! Why is this listing different than previous listings - this time, there are 2 additional lots with 2 hangars included! The covered front porch leads to an inviting entry. An open floor plan is great for entertaining. The large living-dining room has a tray ceiling and a bay window. The kitchen features a large breakfast bar, all appliances, and a window with a lake view. The huge primary bedroom will accomodate large furniture, has a tray ceiling, a sitting area, & French doors leading to the covered back deck. The on suite bathroom has a double sink vanity, a jetted tub, a walk in shower, and ample linen storage. A walk in closet completes the primary suite. The 2nd & 3rd bedrooms share the hall bath with a walk in shower. A laundry room is adjacent to the kitchen, and leads into the garage. The fourth bedroom (no closet) was added in a section of the large garage. The awesome garage has an abundance of cabiinets for storage, and still enough room for parking 3 cars & storing those lake toys. The long covered back deck offers plenty of space for entertaining and enjoying the lake view. Including the garage area, this house has 3187 sq ft. Don't have a plane - use the hangars for storing that boat or 2! Each hangar is over 2500 sq ft. The boat ramp is just minutes from the house. The Ski Harbor air strip is available if you want to fly in.

    Zillow last checked:

    Listing updated:

    Listed by:

    Donna Peterson 417-327-2529,

    Century 21 Peterson Real Estate

    Bought with:

    Donna Peterson, 1999089714

    Century 21 Peterson Real Estate

    Source: SOMOMLS as distributed by MLS GRID,MLS#: 60257110MLS Logo

    Facts & features

    Interior

    Bedrooms & bathrooms
    • Bedrooms: 4
    • Bathrooms: 2
    • Full bathrooms: 2
    Primary bedroom
    • Description: + 13.1 x 7.8
    • Area: 246.5
    • Dimensions: 17 x 14.5
    Bedroom 2
    • Area: 117.7
    • Dimensions: 11 x 10.7
    Bedroom 3
    • Area: 153.67
    • Dimensions: 12.7 x 12.1
    Bedroom 4
    • Area: 285.61
    • Dimensions: 16.9 x 16.9
    Kitchen
    • Area: 227.5
    • Dimensions: 17.5 x 13
    Living room
    • Description: Includes dining area
    • Area: 600
    • Dimensions: 30 x 20
    Heating
    • Forced Air, Central, Electric
    Cooling
    • Central Air, Ceiling Fan(s)
    Appliances
    • Laundry: Main Level
    Features
    • Has basement: No
    • Has fireplace: No
    Interior area
    • Total structure area: 2,342
    • Total interior livable area: 2,342 sqft
    • Finished area above ground: 2,342
    • Finished area below ground: 0

    Property

    Parking
    • Total spaces: 3
    • Parking features: Garage Door Opener, Garage Faces Front
    • Attached garage spaces: 3
    Features
    • Levels: One
    • Stories: 1
    • Patio & porch: Covered, Front Porch, Deck
    • Has view: Yes
    • View description: Lake
    • Has water view: Yes
    • Water view: Lake
    Lot
    • Size: 0.47 Acres
    Details
    • Parcel number: 152004003002006000

    Construction

    Type & style
    • Home type: SingleFamily
    • Architectural style: Traditional,Ranch
    • Property subtype: Single Family Residence
    Materials
    • Foundation: Poured Concrete
    Condition
    • Year built: 2006

    Utilities & green energy

    • Sewer: Septic Tank
    • Water: Shared Well

    Community & HOA

    Community
    • Subdivision: Ski Harbor
    HOA
    • HOA fee: $150 annually
    Location
    • Region: Pittsburg

    Financial & listing details

    • Tax assessed value: $233,690
    • Annual tax amount: $1,967
    • Date on market: 11/27/2023
    • Road surface type: Gravel, Concrete

    Price history

    DateEventPrice
    8/29/2024Sold--
    Source: SOMOMLS as distributed by MLS GRID #60257110 Report a problem
    8/1/2024Pending sale$500,000$213/sqft
    Source: SOMOMLS as distributed by MLS GRID #60257110 Report a problem
    5/24/2024Price change$500,000-5.7%$213/sqft
    Source: SOMOMLS as distributed by MLS GRID #60257110 Report a problem
    11/27/2023Listed for sale$530,000$226/sqft
    Source: SOMOMLS as distributed by MLS GRID #60257110 Report a problem

    Public tax history

    YearProperty taxesTax assessment
    2025$1,829 +8%$44,400 +8.3%
    2024$1,694 +0.9%$40,980 +0.9%
    2023$1,679 $40,630 +3%
    2022-- $39,460
    2021$1,563 +6.6%$39,460 +6.4%
    2020$1,467 +0%$37,090
    2019$1,466 +0.3%$37,090
    2018$1,461 $37,090
    2017$1,461 $37,090
    2016-- $37,090
    2015-- $37,090
    2013-- $37,090
    2012-- $37,090
    Find assessor info on the county website

    Neighborhood: 65724

    Nearby schools

    GreatSchools rating
    Schools provided by the listing agent
    • Elementary: Hermitage
    • Middle: Hermitage
    • High: Hermitage

    Source: SOMOMLS as distributed by MLS GRID. This data may not be complete. We recommend contacting the local school district to confirm school assignments for this home.