RATE BUY DOWN w/ Acceptable Offer! Updated 3/4 acre treed oasis in FOXRIDGE SUBDIVISION! This 4 bdrm/3 ba w/ huge deck & private backyard is ready for you today. Open kitchen w/quartz counters, double oven & island opens to backyard deck w/ beautiful view of mature trees. Large formal living/dining room combo & a spacious family room w/ gas fireplace. Just wait till you see the space in the primary bedroom, its a true retreat w/ sitting room that could easily be converted into a 5th bedroom, nursery, or office. And when company visits, everyone maintains their privacy as the guest room is located downstairs. NEW CARPET & ROOF APPROX 8YRS!
Sold for $385,000
$385,000
27561 Cricket Ln, Harvest, AL 35749
4beds
2,855sqft
Single Family Residence
Built in 1990
0.65 Acres Lot
$400,200 Zestimate®
$135/sqft
$2,364 Estimated rent
Home value
$400,200
$380,000 - $420,000
$2,364/mo
Zestimate® history
Owner options
List your home for rent
$2,364/mo
Rent Zestimate®
Find your next renter with Zillow Rental Manager. Plus, with online applications, you can quickly screen prospective tenants – for free.
$2,364/mo
Rent Zestimate®
Refinance and save
$1,750/mo
Est. payment
Refinancing to a lower rate could help reduce your monthly payments and save thousands over the life of the loan.
$1,750/mo
Est. payment
Explore your selling options
Work with a Zillow partner agent
Leverage their expertise and Zillow's premium Showcase listings to get your home seen by more buyers.
Get startedList with your own agent
Get your home in front of millions of buyers by listing it on Zillow.
Learn how to do itSell it yourself
Take full control of how buyers see your home on Zillow by listing For Sale by Owner (FSBO).
List your homeWhat's special
Open kitchenSpacious family roomPrivate backyardHuge deckNew carpet
Zillow last checked:
Listing updated:
Listed by:
Monica Evans 256-797-9995,
KW Huntsville
Bought with:
Amber Dent, 126307
Weichert Realtors-The Sp Plce
Source: ValleyMLS,MLS#: 1833905
Facts & features
Interior
Bedrooms & bathrooms
- Bedrooms: 4
- Bathrooms: 3
- Full bathrooms: 2
- 3/4 bathrooms: 1
Rooms
- Room types: Master Bedroom, Living Room, Bedroom 2, Dining Room, Bedroom 3, Kitchen, Bedroom 4, Family Room, Laundry, Sitting Room
Primary bedroom
- Features: Ceiling Fan(s), Carpet
- Level: Second
- Area: 208
- Dimensions: 16 x 13
Bedroom 2
- Features: Ceiling Fan(s), Carpet
- Level: Second
- Area: 169
- Dimensions: 13 x 13
Bedroom 3
- Features: Ceiling Fan(s), Carpet
- Level: Second
- Area: 143
- Dimensions: 13 x 11
Bedroom 4
- Features: Ceiling Fan(s), Carpet, LVP
- Level: First
- Area: 143
- Dimensions: 13 x 11
Dining room
- Features: Crown Molding, LVP
- Level: First
- Area: 169
- Dimensions: 13 x 13
Family room
- Features: Fireplace, LVP
- Level: First
- Area: 286
- Dimensions: 22 x 13
Kitchen
- Features: LVP, Quartz
- Level: First
- Area: 169
- Dimensions: 13 x 13
Living room
- Features: Crown Molding, Carpet, Double Vanity, Fireplace, Granite Counters, Kitchen Island, Pantry, Sitting Area, Walk-In Closet(s), LVP, Quartz
- Level: First
- Area: 234
- Dimensions: 18 x 13
Laundry room
- Level: First
- Area: 36
- Dimensions: 6 x 6
Heating
- Central 2, Electric, Natural Gas
Cooling
- Central 2
Features
- Basement: Crawl Space
- Number of fireplaces: 1
- Fireplace features: Gas Log, Masonry, One
Interior area
- Total interior livable area: 2,855 sqft
Property
Features
- Levels: Two
- Stories: 2
Lot
- Size: 0.65 Acres
- Dimensions: 145 x 254 x 110 x 190
Details
- Parcel number: 0905220000066030
Construction
Type & style
- Home type: SingleFamily
- Property subtype: Single Family Residence
Condition
- New construction: No
- Year built: 1990
Utilities & green energy
- Sewer: Septic Tank
- Water: Public
Community & HOA
Community
- Subdivision: Foxridge
HOA
- Has HOA: No
Location
- Region: Harvest
Financial & listing details
- Price per square foot: $135/sqft
- Tax assessed value: $338,500
- Annual tax amount: $963
- Date on market: 11/29/2023
- Listing agreement: Agency
Price history
| Date | Event | Price |
|---|---|---|
| 11/27/2023 | Sold | $385,000-3.6%$135/sqft |
Source:  ValleyMLS #1833905 Report a problem ValleyMLS #1833905 Report a problem | ||
| 11/6/2023 | Pending sale | $399,500$140/sqft |
Source: ValleyMLS #1833905 Report a problem | ||
| 10/18/2023 | Listed for sale | $399,500$140/sqft |
Source: ValleyMLS #1833905 Report a problem | ||
| 9/23/2023 | Contingent | $399,500$140/sqft |
Source: ValleyMLS #1833905 Report a problem | ||
| 9/7/2023 | Price change | $399,500-0.1%$140/sqft |
Source: ValleyMLS #1833905 Report a problem | ||
| 7/24/2023 | Price change | $399,900-3.6%$140/sqft |
Source: ValleyMLS #1833905 Report a problem | ||
| 7/10/2023 | Price change | $415,000-3.5%$145/sqft |
Source: ValleyMLS #1833905 Report a problem | ||
| 6/24/2023 | Price change | $429,900-1.1%$151/sqft |
Source: ValleyMLS #1833905 Report a problem | ||
| 6/8/2023 | Price change | $434,900-0.9%$152/sqft |
Source: ValleyMLS #1833905 Report a problem | ||
| 5/31/2023 | Price change | $439,000-1.3%$154/sqft |
Source: ValleyMLS #1833905 Report a problem | ||
| 5/11/2023 | Listed for sale | $445,000$156/sqft |
Source: ValleyMLS #1833905 Report a problem | ||
Public tax history
| Year | Property taxes | Tax assessment |
|---|---|---|
| 2025 | $963 +0.5% | $33,860 +6% |
| 2024 | $958 +11.2% | $31,940 +4.8% |
| 2023 | $861 +23.1% | $30,480 +21.4% |
| 2022 | $700 +25.6% | $25,100 +23.4% |
| 2020 | $557 +6.1% | $20,340 +5.5% |
| 2018 | $525 -5.4% | $19,280 |
| 2017 | $555 | $19,280 -90% |
| 2016 | $555 | $192,800 +900% |
| 2015 | $555 | $19,280 |
Find assessor info on the county website
Neighborhood: 35749
Nearby homes
- $304,5003 bd2 ba2k sqft27535 Cricket Ln, Harvest, AL 35749Off Market
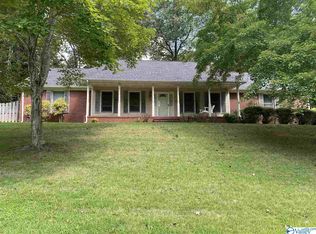
- $361,200-- bd-- ba2.2k sqft27599 Cricket Ln, Harvest, AL 35749Off Market
- $600,0004 bd3 ba3k sqft14402 E Limestone Rd, Harvest, AL 35749For Sale
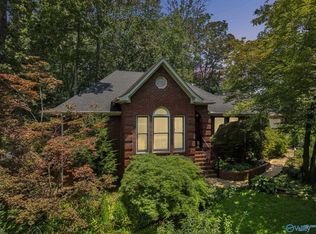
- $442,200-- bd-- ba2.9k sqft14341 Fox Hollow Rd, Harvest, AL 35749Off Market
- $424,000-- bd-- ba2.5k sqft27532 Cricket Ln, Harvest, AL 35749Off Market
- $527,800-- bd3 ba3.7k sqft14515 Hunter Rd, Harvest, AL 35749Off Market
- $329,800-- bd-- ba1.9k sqft14344 Fox Hollow Rd, Harvest, AL 35749Off Market
- $448,9004 bd3 ba2.8k sqft27635 Cricket Ln, Harvest, AL 35749Off Market
Nearby schools
GreatSchools rating
- 10/10Creekside Primary SchoolGrades: PK-2Distance: 2.6 mi
- 6/10East Limestone High SchoolGrades: 6-12Distance: 1.3 mi
- 10/10Creekside Elementary SchoolGrades: 3-5Distance: 2.7 mi
Schools provided by the listing agent
- Elementary: Creekside Elementary
- Middle: East Middle School
- High: East Limestone
Source: ValleyMLS. This data may not be complete. We recommend contacting the local school district to confirm school assignments for this home.
Get a cash offer in 3 minutes
Find out how much your home could sell for in as little as 3 minutes with a no-obligation cash offer.
Estimated market value
$400,200
Get a cash offer in 3 minutes
Find out how much your home could sell for in as little as 3 minutes with a no-obligation cash offer.
Estimated market value
$400,200
- Alabama
- Limestone County
- Harvest
- 35749
- 27561 Cricket Ln
Nearby cities
Nearby zip codes
Other Harvest Topics
