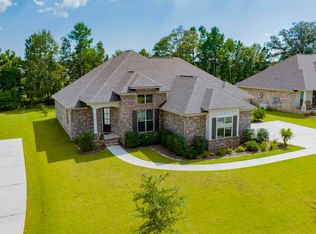
The stunning Nashville Plan by Truland Homes, built on a very nice sized 100 x 158 foot lot, is just as majestic as it looks. From the large covered back porch and front porches, the spacious kitchen with a center island, the nine and ten foot ceiling heights, it's stately charm is evident everywhere. There's a corner gas fireplace in the living room for those cozy cool nights, flickering on gleaming wood flooring throughout the kitchen, pantry, breakfast area and the master bedroom. The master suite on the main level, takes up the entire west wing of this home. What a sanctuary! What a huge closet! What a gorgeous bath with a single vanity and double sinks, soaking tub and separate shower. Framed mirrors and sconce lighting, as well as can lighting, complete the charming bath plan. Two additional bedrooms and a bath are downstairs, while the 4th bedroom and 3rd bath you will find up the stairwell. Don't need a 4th bedroom? Use it as a Bonus Room! A study! A studio! The sky's the limit here in this light filled, traditional yet very southern styled Truland Signature home.
This property is not currently displayed as for sale or rent on Zillow. This may be different from what's on other websites or public sources.