3,389 Sq ft split master plan, w/ stunning views of Westwing Mountain in gated Bella
Vista subdivision, fencing to a natural arroyo. 12-ft ceilings w/ durable Hickory
planked engineered hardwood. Natural gas heated pool, spa and copper spillway, patio
misting on automation with shaded pool equipment. 17.05 kW hour owned solar w/
warranties until 2036 inverters, 2041 panels, May 2026 on roof penetration. Yearly
electric ~$800. Climate managed 300 bottle wine cellar at front entry. Desert landscape
on timers. Artificial turf front and back. 48'' Fire Magic natural gas barbeque w/ sear
burner. Outdoor gas fireplace, overhead radiant heater on patio. Thermostats and
monitored security system on internet. Owned water softener and RO system. Wired
sound system. Furnishings negotiable.
Sold for $1,175,000
$1,175,000
27561 N 84TH Drive, Peoria, AZ 85383
4beds
4baths
3,389sqft
Single Family Residence
Built in 2002
0.32 Acres Lot
$1,156,500 Zestimate®
$347/sqft
$3,626 Estimated rent
Home value
$1,156,500
$1.05M - $1.27M
$3,626/mo
Zestimate® history
Owner options
List your home for rent
$3,626/mo
Rent Zestimate®
Find your next renter with Zillow Rental Manager. Plus, with online applications, you can quickly screen prospective tenants – for free.
$3,626/mo
Rent Zestimate®
Refinance and save
$6,943/mo
Est. payment
Refinancing to a lower rate could help reduce your monthly payments and save thousands over the life of the loan.
$6,943/mo
Est. payment
Explore your selling options
Work with a Zillow partner agent
Leverage their expertise and Zillow's premium Showcase listings to get your home seen by more buyers.
Get startedList with your own agent
Get your home in front of millions of buyers by listing it on Zillow.
Learn how to do itSell it yourself
Take full control of how buyers see your home on Zillow by listing For Sale by Owner (FSBO).
List your homeWhat's special
Natural gas heated poolOutdoor gas fireplaceSpa and copper spillway
Zillow last checked:
Listing updated:
Listed by:
Gloria Denaro 602-430-8177,
HomeSmart
Bought with:
Ryan Schroeder, SA676754000
AZ Brokerage Holdings, LLC
Source: ARMLS,MLS#: 6823445
Facts & features
Interior
Bedrooms & bathrooms
- Bedrooms: 4
- Bathrooms: 4
Heating
- Natural Gas
Cooling
- Central Air, Programmable Thmstat
Appliances
- Included: Gas Cooktop
Features
- Granite Counters, Double Vanity, Eat-in Kitchen, 9+ Flat Ceilings, Wet Bar, Kitchen Island, Full Bth Master Bdrm, Separate Shwr & Tub
- Flooring: Other, Wood
- Has basement: No
- Has fireplace: Yes
- Fireplace features: Exterior Fireplace, Family Room, Gas
Interior area
- Total structure area: 3,389
- Total interior livable area: 3,389 sqft
Property
Parking
- Total spaces: 3
- Parking features: Garage Door Opener, Attch'd Gar Cabinets, Over Height Garage
- Garage spaces: 3
Features
- Stories: 1
- Patio & porch: Covered, Patio
- Exterior features: Built-in Barbecue
- Has private pool: Yes
- Pool features: Play Pool, Heated
- Has spa: Yes
- Spa features: Heated, Private
- Fencing: Block,Wrought Iron
Lot
- Size: 0.32 Acres
- Features: Sprinklers In Rear, Sprinklers In Front, Desert Back, Desert Front, Synthetic Grass Back
Details
- Parcel number: 20106697
Construction
Type & style
- Home type: SingleFamily
- Property subtype: Single Family Residence
Materials
- Stucco, Wood Frame
- Roof: Tile
Condition
- Year built: 2002
Details
- Builder name: TW LEWIS
Utilities & green energy
- Sewer: Public Sewer
- Water: City Water
Green energy
- Energy efficient items: Solar Panels
Community & HOA
Community
- Features: Gated, Biking/Walking Path
- Subdivision: WEST WING
HOA
- Has HOA: Yes
- Services included: Maintenance Grounds
- HOA fee: $155 monthly
- HOA name: WESTWING
Location
- Region: Peoria
Financial & listing details
- Price per square foot: $347/sqft
- Tax assessed value: $898,300
- Annual tax amount: $4,527
- Date on market: 11/22/2025
- Cumulative days on market: 4 days
- Listing terms: Cash,Conventional
- Ownership: Fee Simple
Price history
| Date | Event | Price |
|---|---|---|
| 3/21/2025 | Sold | $1,175,000$347/sqft |
Source:  ARMLS #6823445 Report a problem ARMLS #6823445 Report a problem | ||
| 2/24/2025 | Pending sale | $1,175,000$347/sqft |
Source: ARMLS #6823445 Report a problem | ||
| 2/21/2025 | Listed for sale | $1,175,000$347/sqft |
Source: ARMLS #6823445 Report a problem | ||
| 2/21/2025 | Pending sale | $1,175,000$347/sqft |
Source: ARMLS #6823445 Report a problem | ||
| 2/20/2025 | Listed for sale | $1,175,000+113.2%$347/sqft |
Source: ARMLS #6823445 Report a problem | ||
| 10/29/2014 | Sold | $551,000-2%$163/sqft |
Source: ARMLS #5138139 Report a problem | ||
| 9/23/2014 | Price change | $562,200-2.2%$166/sqft |
Source: BHHS Arizona Properties #5138139 Report a problem | ||
| 7/1/2014 | Price change | $575,000-22.5%$170/sqft |
Source: Berkshire Hathaway HomeServices Arizona Properties #5138139 Report a problem | ||
| 2/2/2011 | Listed for sale | $742,000+42.7%$219/sqft |
Source: Apache Realty LLC #4529888 Report a problem | ||
| 10/22/2008 | Sold | $520,000-37.3%$153/sqft |
Source: Public Record Report a problem | ||
| 4/17/2006 | Sold | $830,000+22%$245/sqft |
Source: Public Record Report a problem | ||
| 5/19/2004 | Sold | $680,351$201/sqft |
Source: Public Record Report a problem | ||
Public tax history
| Year | Property taxes | Tax assessment |
|---|---|---|
| 2025 | $4,485 +1.2% | $89,830 -0.8% |
| 2024 | $4,434 -15.4% | $90,560 +57.2% |
| 2023 | $5,244 +1.9% | $57,603 +2.3% |
| 2022 | $5,145 -1.5% | $56,300 +7.2% |
| 2021 | $5,225 +2.3% | $52,500 +5.5% |
| 2020 | $5,110 +3.3% | $49,760 +4.1% |
| 2019 | $4,949 | $47,780 +1.9% |
| 2018 | $4,949 +3.9% | $46,910 +4.6% |
| 2017 | $4,765 +16.8% | $44,830 +1.1% |
| 2016 | $4,078 -8.6% | $44,360 +3.2% |
| 2015 | $4,462 | $42,970 +14.4% |
| 2014 | -- | $37,560 +8.7% |
| 2013 | -- | $34,560 +8.3% |
| 2012 | -- | $31,910 -9.4% |
| 2011 | -- | $35,210 -15.9% |
| 2010 | -- | $41,870 -23.4% |
| 2009 | -- | $54,670 -22.1% |
| 2008 | -- | $70,200 +7.2% |
| 2007 | -- | $65,500 +46.9% |
| 2006 | -- | $44,600 |
| 2005 | -- | $44,600 +389% |
| 2004 | -- | $9,120 |
Find assessor info on the county website
Neighborhood: Westwing Mountain
Nearby homes
- $1,132,6004 bd3 ba4k sqft27527 N 84th Dr, Peoria, AZ 85383Off Market

- $945,400-- bd4 ba3k sqft27595 N 84th Dr, Peoria, AZ 85383Off Market
- $1,148,4004 bd3 ba4k sqft27629 N 84th Dr, Peoria, AZ 85383Off Market
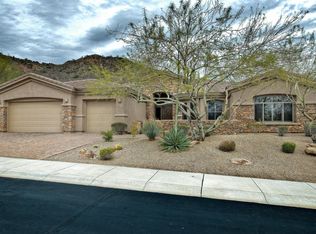
- $997,5003 bd4 ba3k sqft27520 N 83rd Gln, Peoria, AZ 85383Off Market
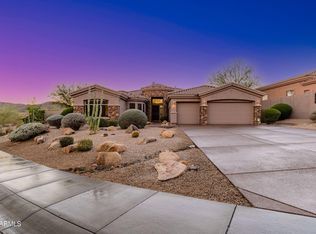
- $1,249,6005 bd4 ba4k sqft27562 N 83rd Gln, Peoria, AZ 85383Off Market
- $923,000-- bd3 ba3.2k sqft27604 N 83rd Gln, Peoria, AZ 85383Off Market
- $1,047,6004 bd3 ba3.3k sqft8391 W Bent Tree Dr, Peoria, AZ 85383Off Market
- $1,128,2004 bd4 ba4k sqft27503 N 83rd Gln, Peoria, AZ 85383Off Market
Nearby schools
GreatSchools rating
- 8/10West Wing Elementary SchoolGrades: PK-8Distance: 0.5 mi
- 9/10Mountain Ridge High SchoolGrades: 7-12Distance: 3.6 mi
Schools provided by the listing agent
- Elementary: West Wing School
- Middle: West Wing School
- High: Sandra Day O'Connor High School
- District: Deer Valley Unified District
Source: ARMLS. This data may not be complete. We recommend contacting the local school district to confirm school assignments for this home.
Get a cash offer in 3 minutes
Find out how much your home could sell for in as little as 3 minutes with a no-obligation cash offer.
Estimated market value
$1,156,500
Get a cash offer in 3 minutes
Find out how much your home could sell for in as little as 3 minutes with a no-obligation cash offer.
Estimated market value
$1,156,500
- Arizona
- Maricopa County
- Peoria
- 85383
- Westwing Mountain
- 27561 N 84TH Drive
Nearby cities
Nearby neighborhoods
Nearby zip codes
Other Peoria Topics
