Welcome to this stunning residence nestled in the highly sought-after community of Stoneridge Estates, where country elegance meets modern luxury. Designed with seamless indoor/outdoor flow and panoramic views from all main living spaces, this home offers an exceptional lifestyle both inside and out. Dramatic high ceilings create a grand first impression, highlighting the expansive family room that connects effortlessly to the chef’s kitchen, complete with quartzite countertops, center island, large walk-in pantry, and an inviting dining alcove perfect for enjoying morning coffee with a view. With four spacious bedrooms—including main floor guest suite and private study—this thoughtfully designed layout is ideal for both everyday living and hosting guests. The luxurious primary suite is a true retreat, boasting vaulted ceiling, cozy fireplace, private view balcony, and bathroom with dual vanities, soaking tub, walk-in shower, and generous walk-in closet.
Step outside into the beautifully designed California room, an entertainer’s dream with a built-in fireplace, BBQ, warming drawer, cooktop burners, ceiling fan, and overhead heaters. The expansive backyard features a large infinity-edge spa and pergola, all framed by stunning hillside and city light views. Situated on just under a half-acre gated lot, this home offers 3-car garage plus additional side-yard parking. Enjoy a lifestyle of convenience and recreation with direct access to horse and hiking trails, and a short walk to private tennis and pickleball courts, dog park, and playground. Families will appreciate the close proximity to top-rated schools, and the home is just a short drive from Dana Point Harbor and world-class beaches. This one-of-a-kind estate truly has it all.
Sold for $3,850,000
Listed by: First Team Real Estate • Joanne Bunte • Contact: 949-874-1832
Bought with: Realty One Group West
Tax assessed value
$3,850,000
27561 Silver Creek Dr, San Juan Capistrano, CA 92675
4beds
4,386sqft
Single Family Residence
Built in 1985
0.43 Acres Lot
$3,880,300 Zestimate®
$878/sqft
$7,697 Estimated rent
Home value
$3,880,300
$3.57M - $4.23M
$7,697/mo
Zestimate® history
Owner options
List your home for rent
$7,697/mo
Rent Zestimate®
Find your next renter with Zillow Rental Manager. Plus, with online applications, you can quickly screen prospective tenants – for free.
$7,697/mo
Rent Zestimate®
Refinance and save
$24,456/mo
Est. payment
Refinancing to a lower rate could help reduce your monthly payments and save thousands over the life of the loan.
$24,456/mo
Est. payment
Explore your selling options
Work with a Zillow partner agent
Leverage their expertise and Zillow's premium Showcase listings to get your home seen by more buyers.
Get startedList with your own agent
Get your home in front of millions of buyers by listing it on Zillow.
Learn how to do itSell it yourself
Take full control of how buyers see your home on Zillow by listing For Sale by Owner (FSBO).
List your homeWhat's special
Gated lotCozy fireplaceBuilt-in fireplacePrivate view balconyExpansive backyardPanoramic viewsCalifornia room
Zillow last checked:
Listing updated:
Listed by:
Joanne Bunte DRE #00838121 949-874-1832,
First Team Real Estate
Bought with:
Kristi Townsend, DRE #01418626
Realty One Group West
Source: CRMLS,MLS#: OC25092553 Originating MLS: California Regional MLS
Originating MLS: California Regional MLSFacts & features
Interior
Bedrooms & bathrooms
- Bedrooms: 4
- Bathrooms: 4
- Full bathrooms: 2
- 3/4 bathrooms: 1
- 1/4 bathrooms: 1
- Main level bathrooms: 2
- Main level bedrooms: 1
Rooms
- Room types: Attic, Bedroom, Entry/Foyer, Family Room, Foyer, Great Room, Kitchen, Laundry, Living Room, Primary Bedroom, Office, Other, Pantry, Wine Cellar, Dining Room
Primary bedroom
- Features: Primary Suite
Bedroom
- Features: Bedroom on Main Level
Bathroom
- Features: Bathroom Exhaust Fan, Bathtub, Closet, Dual Sinks, Enclosed Toilet, Jetted Tub, Linen Closet, Stone Counters, Remodeled, Soaking Tub
Kitchen
- Features: Built-in Trash/Recycling, Kitchen Island, Kitchen/Family Room Combo, Kitchenette, Pots & Pan Drawers, Quartz Counters, Remodeled, Updated Kitchen, Walk-In Pantry
Heating
- Central, Forced Air, Fireplace(s)
Cooling
- Central Air, Dual
Appliances
- Included: Built-In Range, Barbecue, Double Oven, Dishwasher, Exhaust Fan, Gas Cooktop, Disposal, Gas Oven, Refrigerator, Self Cleaning Oven, Trash Compactor, Water Heater, Warming Drawer, Dryer, Washer
- Laundry: Washer Hookup, Inside, Laundry Room, Upper Level
Features
- Wet Bar, Balcony, Breakfast Area, Block Walls, Ceiling Fan(s), Crown Molding, Cathedral Ceiling(s), Coffered Ceiling(s), Separate/Formal Dining Room, Eat-in Kitchen, High Ceilings, In-Law Floorplan, Open Floorplan, Pantry, Quartz Counters, Stone Counters, Recessed Lighting, Storage, Two Story Ceilings, Unfurnished, Bar
- Flooring: Carpet, Stone
- Doors: French Doors, Mirrored Closet Door(s), Panel Doors, Sliding Doors
- Windows: Blinds, Bay Window(s), Double Pane Windows, Plantation Shutters, Stained Glass, Skylight(s)
- Has fireplace: Yes
- Fireplace features: Family Room, Living Room, Primary Bedroom, Outside
- Common walls with other units/homes: No Common Walls
Interior area
- Total interior livable area: 4,386 sqft
Property
Parking
- Total spaces: 3
- Parking features: Circular Driveway, Concrete, Door-Multi, Direct Access, Driveway, Electric Gate, Garage Faces Front, Garage, Garage Door Opener, Gated, Oversized, Paved, Private, One Space, Garage Faces Side, See Remarks
- Attached garage spaces: 3
Features
- Levels: Two
- Stories: 2
- Entry location: Front
- Patio & porch: Concrete, Covered, Lanai, Open, Patio, Stone
- Exterior features: Barbecue, Lighting, Rain Gutters
- Pool features: None
- Has spa: Yes
- Spa features: Gunite, Heated, In Ground, Permits, Private
- Fencing: See Remarks,Wood,Wrought Iron
- Has view: Yes
- View description: City Lights, Hills, Mountain(s), Neighborhood, Panoramic
Lot
- Size: 0.43 Acres
- Features: Back Yard, Front Yard, Garden, Sprinklers In Rear, Sprinklers In Front, Landscaped, Near Park, Sprinklers Timer, Sprinkler System, Yard
Details
- Additional structures: Gazebo
- Parcel number: 65024109
- Special conditions: Standard
- Horse amenities: Riding Trail
Construction
Type & style
- Home type: SingleFamily
- Architectural style: Custom,Mediterranean
- Property subtype: Single Family Residence
Materials
- Drywall, Flagstone, Concrete, Stone, Stucco
- Foundation: Slab
- Roof: Tile
Condition
- Updated/Remodeled,Turnkey
- New construction: No
- Year built: 1985
Utilities & green energy
- Electric: 220 Volts For Spa
- Sewer: Public Sewer
- Water: Public
- Utilities for property: Cable Available, Electricity Connected, Natural Gas Connected, Phone Available, Sewer Connected, Underground Utilities, Water Connected
Community & HOA
Community
- Features: Biking, Curbs, Dog Park, Foothills, Gutter(s), Hiking, Horse Trails, Storm Drain(s), Street Lights, Suburban, Sidewalks, Park
- Security: Carbon Monoxide Detector(s), Security Gate, Smoke Detector(s)
- Subdivision: Stoneridge (Sr)
HOA
- Has HOA: Yes
- Amenities included: Dog Park, Horse Trail(s), Picnic Area, Playground, Pickleball, Tennis Court(s), Trail(s)
- HOA fee: $240 monthly
- HOA name: Stoneridge
- HOA phone: 949-855-1800
Location
- Region: San Juan Capistrano
Financial & listing details
- Price per square foot: $878/sqft
- Tax assessed value: $3,850,000
- Date on market: 4/28/2025
- Cumulative days on market: 34 days
- Listing terms: Cash,Cash to New Loan
- Inclusions: Kitchen Refrigerator, washer, dryer, safe in garage, Refrigerator and Freezer in garage
- Exclusions: Staging Items
- Road surface type: Paved
Price history
| Date | Event | Price |
|---|---|---|
| 7/8/2025 | Sold | $3,850,000-2.5%$878/sqft |
Source:  CRMLS #OC25092553 Report a problem CRMLS #OC25092553 Report a problem | ||
| 6/30/2025 | Pending sale | $3,947,000$900/sqft |
Source: CRMLS #OC25092553 Report a problem | ||
| 6/3/2025 | Contingent | $3,947,000$900/sqft |
Source: CRMLS #OC25092553 Report a problem | ||
| 4/28/2025 | Listed for sale | $3,947,000$900/sqft |
Source: CRMLS #OC25092553 Report a problem | ||
Public tax history
| Year | Property taxes | Tax assessment |
|---|---|---|
| 2026 | -- | $3,850,000 +275.9% |
| 2025 | $10,824 +1.2% | $1,024,176 +2% |
| 2024 | $10,692 +2.7% | $1,004,095 +2% |
| 2023 | $10,415 +4.6% | $984,407 +2% |
| 2022 | $9,957 +1.9% | $965,105 +2% |
| 2021 | $9,774 +0.9% | $946,182 +1% |
| 2020 | $9,687 | $936,481 +2% |
| 2019 | $9,687 +2.7% | $918,119 +2% |
| 2018 | $9,436 +2.8% | $900,117 +2% |
| 2017 | $9,179 | $882,468 +2% |
| 2016 | $9,179 +1.9% | $865,165 +1.5% |
| 2015 | $9,009 +3.4% | $852,170 +2% |
| 2014 | $8,713 | $835,478 +0.5% |
| 2013 | -- | $831,703 +2% |
| 2012 | -- | $815,396 +2% |
| 2011 | -- | $799,408 +5.1% |
| 2010 | -- | $760,694 +12.3% |
| 2009 | -- | $677,448 +2% |
| 2008 | -- | $664,165 +2% |
| 2007 | -- | $651,143 +2% |
| 2006 | -- | $638,376 +2% |
| 2005 | -- | $625,859 +2% |
| 2004 | -- | $613,588 +1.9% |
| 2003 | -- | $602,343 +2% |
| 2002 | -- | $590,533 +2% |
| 2001 | $6,074 +1.2% | $578,954 +2% |
| 2000 | $5,999 | $567,602 |
Find assessor info on the county website
Neighborhood: 92675
Nearby homes
- $2,676,3006 bd4 ba3.7k sqft27571 Silver Creek Dr, San Juan Capistrano, CA 92675Off Market
- $3,290,2005 bd5 ba4.6k sqft27541 Silver Creek Dr, San Juan Capistrano, CA 92675Off Market
- $2,714,7004 bd5 ba3.4k sqft27562 Silver Creek Dr, San Juan Capistrano, CA 92675Off Market

- $2,993,9004 bd4 ba4.3k sqft27572 Silver Creek Dr, San Juan Capistrano, CA 92675Off Market
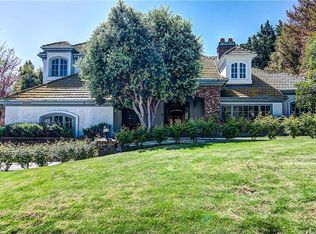
- $2,890,3004 bd5 ba4.3k sqft27581 Silver Creek Dr, San Juan Capistrano, CA 92675Off Market
- $2,554,5003 bd3 ba3.7k sqft27542 Silver Creek Dr, San Juan Capistrano, CA 92675Off Market
- $--4 bd5 ba5.7k sqft27521 Silver Creek Dr, San Juan Capistrano, CA 92675Auction
- $2,939,9005 bd4 ba5.2k sqft27522 Silver Creek Dr, San Juan Capistrano, CA 92675Off Market
Nearby schools
GreatSchools rating
- 7/10Harold Ambuehl Elementary SchoolGrades: K-5Distance: 1.7 mi
- 8/10Marco Forster Middle SchoolGrades: 6-8Distance: 3.2 mi
- 9/10San Juan Hills High SchoolGrades: 9-12Distance: 2.3 mi
Schools provided by the listing agent
- Elementary: Ambuehl
- Middle: Marco Forester
- High: San Juan Hills
Source: CRMLS. This data may not be complete. We recommend contacting the local school district to confirm school assignments for this home.
Get a cash offer in 3 minutes
Find out how much your home could sell for in as little as 3 minutes with a no-obligation cash offer.
Estimated market value
$3,880,300
Get a cash offer in 3 minutes
Find out how much your home could sell for in as little as 3 minutes with a no-obligation cash offer.
Estimated market value
$3,880,300
- California
- Orange County
- San Juan Capistrano
- 92675
- 27561 Silver Creek Dr
Nearby cities
Nearby zip codes
Other San Juan Capistrano Topics
- Apartments for Rent in 92675
- Houses for Sale in 92675
- Houses for Rent in 92675
- 92675 Real Estate
- San Juan Capistrano Condos
- Houses for Sale in San Juan Capistrano
- Newest Listings in San Juan Capistrano
- San Juan Capistrano Home Values
- San Juan Capistrano Real Estate Agents
- San Juan Capistrano Refinance
- San Juan Capistrano Mortgage Rates
