Nice location for boating/fishing enthusiasts. Located near the Oak Orchard marinas on the Indian River. And if you don’t want to join one of the marina clubs, DNREC’s Rosedale Beach and Massey’s Landing are nearby, too. This home is approximately 15 miles from the Lewes public beach and Rehoboth’s boardwalk and beach when you want a day in the sun, sand, and surf. And there are plenty of shops and restaurants nearby. This +1,600 sq. ft. home features a formal living room and a family room with a gas fireplace. Vaulted ceilings make the home feel even more spacious. The living room opens to the kitchen, which adjoins the dining area. There is a sliding glass door at the dining area out to the backyard. The spacious kitchen has an expansive breakfast-bar island with a countertop area for extra meal prep space and additional storage cabinets. The black appliance package includes a gas range, built-in microwave, dishwasher, and a fridge with ice maker. Popular split bedroom plan. The main bedroom is en Suite and has a walk-in closet. That bath features a double-sink vanity, a soaking tub, and a separate shower. The other two bedrooms and second full bath are off of the family room. The second bath has a tub/shower. Big laundry room with a full-size, side-by-side washer & dryer set. New roof in 2025. New water heater in 2026. HVAC has been routinely serviced, too. Public water and sewer. 10’x14’ Shed. Parking for +4 vehicles.
Sold for $279,000
$279,000
27562 Thistle Ln, Millsboro, DE 19966
3beds
1,680sqft
Manufactured Home
Built in 2010
10,350 Square Feet Lot
$280,300 Zestimate®
$166/sqft
$1,285 Estimated rent
Home value
$280,300
$266,000 - $294,000
$1,285/mo
Zestimate® history
Owner options
List your home for rent
$1,285/mo
Rent Zestimate®
Find your next renter with Zillow Rental Manager. Plus, with online applications, you can quickly screen prospective tenants – for free.
$1,285/mo
Rent Zestimate®
Refinance and save
$1,256/mo
Est. payment
Refinancing to a lower rate could help reduce your monthly payments and save thousands over the life of the loan.
$1,256/mo
Est. payment
Explore your selling options
Work with a Zillow partner agent
Leverage their expertise and Zillow's premium Showcase listings to get your home seen by more buyers.
Get startedList with your own agent
Get your home in front of millions of buyers by listing it on Zillow.
Learn how to do itSell it yourself
Take full control of how buyers see your home on Zillow by listing For Sale by Owner (FSBO).
List your homeWhat's special
Vaulted ceilingsAdditional storage cabinetsSpacious kitchenPopular split bedroom plan
Zillow last checked:
Listing updated:
Listed by:
LINDA BOVA 302-542-4197,
SEA BOVA ASSOCIATES INC.,
Co-Listing Agent: Bridget Bauer 302-227-1222,
SEA BOVA ASSOCIATES INC.
Bought with:
Robyn Roberts, RS-356512
BHHS Fox & Roach-Christiana
Source: Bright MLS,MLS#: DESU2109484
Facts & features
Interior
Bedrooms & bathrooms
- Bedrooms: 3
- Bathrooms: 2
- Full bathrooms: 2
- Main level bathrooms: 2
- Main level bedrooms: 3
Basement
- Area: 0
Heating
- Forced Air, Propane
Cooling
- Central Air, Ceiling Fan(s), Electric
Appliances
- Included: Microwave, Dishwasher, Dryer, Oven/Range - Gas, Refrigerator, Washer, Water Heater
- Laundry: Dryer In Unit, Has Laundry, Main Level, Washer In Unit
Features
- Soaking Tub, Bathroom - Walk-In Shower, Bathroom - Tub Shower, Ceiling Fan(s), Combination Kitchen/Dining, Combination Kitchen/Living, Crown Molding, Dining Area, Open Floorplan, Kitchen Island, Primary Bath(s), Walk-In Closet(s), Other
- Flooring: Carpet, Vinyl
- Doors: Insulated, Sliding Glass, Storm Door(s)
- Windows: Insulated Windows, Skylight(s), Window Treatments
- Has basement: No
- Number of fireplaces: 1
- Fireplace features: Gas/Propane
Interior area
- Total structure area: 1,680
- Total interior livable area: 1,680 sqft
- Finished area above ground: 1,680
- Finished area below ground: 0
Property
Parking
- Total spaces: 4
- Parking features: Asphalt, Driveway
- Uncovered spaces: 4
Accessibility
- Accessibility features: 2+ Access Exits, Accessible Approach with Ramp
Features
- Levels: One
- Stories: 1
- Pool features: None
- Frontage length: Road Frontage: 115
- Park: N / A
Lot
- Size: 10,350 Square Feet
- Dimensions: 90.00 x 115.00
- Features: Front Yard, Cleared, Landscaped, Rear Yard, SideYard(s)
Details
- Additional structures: Above Grade, Below Grade
- Parcel number: 23429.00196.00
- Zoning: GR
- Zoning description: General Residential
- Special conditions: Standard
Construction
Type & style
- Home type: MobileManufactured
- Property subtype: Manufactured Home
Materials
- Vinyl Siding
- Foundation: Crawl Space, Pillar/Post/Pier
- Roof: Architectural Shingle
Condition
- Good
- New construction: No
- Year built: 2010
Utilities & green energy
- Electric: 100 Amp Service, 220 Volts
- Sewer: Public Sewer
- Water: Public
- Utilities for property: Fiber Optic, Cable, Satellite Internet Service
Community & HOA
Community
- Subdivision: Oak Meadows
HOA
- Has HOA: No
Location
- Region: Millsboro
Financial & listing details
- Price per square foot: $166/sqft
- Tax assessed value: $226,500
- Annual tax amount: $530
- Date on market: 4/13/2026
- Listing agreement: Exclusive Right To Sell
- Listing terms: Cash,Other
- Ownership: Fee Simple
- Road surface type: Black Top
- Body type: Double Wide
Price history
| Date | Event | Price |
|---|---|---|
| 7/22/2026 | Sold | $279,000-3.8%$166/sqft |
Source:  Bright MLS #DESU2109484 Report a problem Bright MLS #DESU2109484 Report a problem | ||
| 7/12/2026 | Pending sale | $289,900$173/sqft |
Source: Bright MLS #DESU2109484 Report a problem | ||
| 7/10/2026 | Contingent | $289,900$173/sqft |
Source: Bright MLS #DESU2109484 Report a problem | ||
| 4/13/2026 | Listed for sale | $289,900+544.2%$173/sqft |
Source: Bright MLS #DESU2109484 Report a problem | ||
| 7/2/2013 | Sold | $45,000-9.8%$27/sqft |
Source: Public Record Report a problem | ||
| 5/9/2013 | Listed for sale | $49,900$30/sqft |
Source: Prudential Gallo, REALTORS #604034 Report a problem | ||
Public tax history
| Year | Property taxes | Tax assessment |
|---|---|---|
| 2025 | $377 -13.9% | $113,250 +723.6% |
| 2024 | $438 +4.3% | $13,750 |
| 2023 | $420 +3.3% | $13,750 |
| 2022 | $407 +2.1% | $13,750 |
| 2021 | $398 +5.1% | $13,750 |
| 2020 | $379 | $13,750 |
| 2019 | $379 +0.6% | $13,750 |
| 2018 | $377 +1.6% | $13,750 |
| 2017 | $371 +8.3% | $13,750 |
| 2016 | $342 +3% | $13,750 |
| 2015 | $332 0% | $13,750 |
| 2014 | $333 +272.6% | $13,750 +1045.8% |
| 2013 | $89 -58.2% | $1,200 -78% |
| 2012 | $213 +0.4% | $5,450 |
| 2011 | $213 | $5,450 |
| 2010 | $213 -0.4% | $5,450 |
| 2009 | $213 | $5,450 |
| 2008 | -- | -- |
| 2007 | -- | -- |
| 2006 | -- | -- |
| 2005 | -- | -- |
| 2004 | -- | -- |
| 2003 | -- | -- |
| 2002 | -- | -- |
| 2001 | -- | -- |
Find assessor info on the county website
Neighborhood: 19966
Nearby homes
- $157,6002 bd1 ba1.2k sqft27565 Thistle Ln, Millsboro, DE 19966Off Market
- $163,7003 bd-- ba952 sqft27573 Thistle Ln, Millsboro, DE 19966Off Market
- $324,1003 bd2 ba1.6k sqft27555 Thistle Ln, Millsboro, DE 19966Off Market
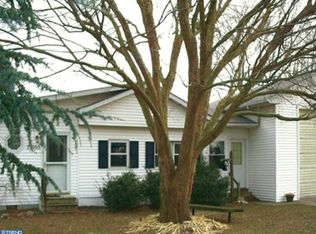
- $154,6003 bd2 ba980 sqft27572 Thistle Ln, Millsboro, DE 19966Off Market
- $299,1003 bd2 ba1.6k sqft27783 Oak Meadow Dr, Millsboro, DE 19966Off Market
- $273,6003 bd-- ba1.4k sqft27525 Clover Ln, Millsboro, DE 19966Off Market
- $159,2002 bd-- ba1.1k sqft27729 Oak Meadow Dr, Millsboro, DE 19966Off Market
- $260,4003 bd-- ba1k sqft27579 Thistle Ln, Millsboro, DE 19966Off Market
Nearby schools
GreatSchools rating
- 5/10Long Neck Elementary SchoolGrades: K-5Distance: 1.5 mi
- 4/10Millsboro Middle SchoolGrades: 6-8Distance: 5.1 mi
- 3/10Sussex Central High SchoolGrades: 9-12Distance: 7 mi
Schools provided by the listing agent
- District: Indian River
Source: Bright MLS. This data may not be complete. We recommend contacting the local school district to confirm school assignments for this home.
Sell for more on Zillow
Get a Zillow Showcase℠ listing at no additional cost and you could sell for .
$280,300
2% more
+$5,606
With Zillow Showcase(estimated)
$285,906
- Delaware
- Sussex County
- Millsboro
- 19966
- 27562 Thistle Ln
Nearby cities
Nearby zip codes
Other Millsboro Topics
