Skip main navigation
Sold for $499,000
  • Listing Provided by: Reliable Realty Inc.
    Bought with: RE/MAX INNOVATIONS
    $499,000

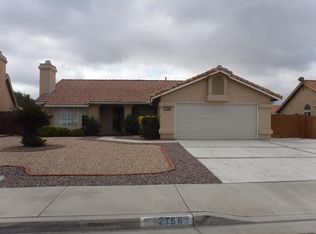
    27563 Pinckney Way, Sun City, CA 92586

    3beds
    1,550sqft
    Single Family Residence
    Built in 1990
    7,841 Square Feet Lot
    $499,300 Zestimate®
    $322/sqft
    $2,693 Estimated rent

    Home value

    $499,300

    $454,000 - $549,000

    $2,693/mo

    Zestimate® history
    Loading
    Loading...

    Owner options

    List your home for rent

    $2,693/mo

    Rent Zestimate®

    Find your next renter with Zillow Rental Manager. Plus, with online applications, you can quickly screen prospective tenants – for free.

    Learn more

    $2,693/mo

    Rent Zestimate®

    Refinance and save

    $3,166/mo

    Est. payment

    Refinancing to a lower rate could help reduce your monthly payments and save thousands over the life of the loan.

    See today's rates

    $3,166/mo

    Est. payment

    Explore your selling options

    Work with a Zillow partner agent

    Leverage their expertise and Zillow's premium Showcase listings to get your home seen by more buyers.

    Get started

    List with your own agent

    Get your home in front of millions of buyers by listing it on Zillow.

    Learn how to do it

    Sell it yourself

    Take full control of how buyers see your home on Zillow by listing For Sale by Owner (FSBO).

    List your home

    What's special

    Easy flowing floor planPrivate outdoor spaceWarm and open feelWell-appointed kitchen
    Discover the perfect blend of comfort, convenience, and community in this charming single-story home located in a sought-after 55+ neighborhood in Menifee, California. Thoughtfully designed with 3 bedrooms and 2 bathrooms, this inviting residence offers an easy, flowing floor plan ideal for relaxed living and effortless entertaining. From the moment you arrive, you’ll appreciate the pride of ownership and welcoming atmosphere. Inside, natural light fills the spacious living areas, creating a warm and open feel that instantly feels like home. The well-appointed kitchen serves as the heart of the home—perfect for hosting family, friends, or enjoying quiet mornings. The private primary suite provides a peaceful retreat, while two additional bedrooms offer versatility for guests, hobbies, or a home office. Step outside to your private outdoor space—ideal for enjoying morning coffee, evening sunsets, or low-maintenance gardening. With single-level living, a serene setting, and close proximity to shopping, dining, medical facilities, and freeway access, this home delivers both comfort and convenience.

    Zillow last checked:

    Listing updated:

    Listing Provided by:

    Wendy Smith DRE #02224057 619-847-6084,

    Reliable Realty Inc.,

    Anna Mohamad DRE #02148951,

    Reliable Realty Inc.

    Bought with:

    James Wotring, DRE #01982062

    RE/MAX INNOVATIONS

    Source: CRMLS,MLS#: SW26014808MLS LogoOriginating MLS: California Regional MLS

    Facts & features

    Interior

    Bedrooms & bathrooms
    • Bedrooms: 3
    • Bathrooms: 2
    • Full bathrooms: 2
    • Main level bathrooms: 2
    • Main level bedrooms: 3
    Primary bedroom
    • Features: Main Level Primary
    Bedroom
    • Features: All Bedrooms Down
    Bedroom
    • Features: Bedroom on Main Level
    Bathroom
    • Features: Bathroom Exhaust Fan, Full Bath on Main Level, Walk-In Shower
    Kitchen
    • Features: Kitchen/Family Room Combo, Quartz Counters, Remodeled, Updated Kitchen
    Heating
    • Central, Propane
    Cooling
    • Central Air
    Appliances
    • Included: Dishwasher, Gas Oven, Gas Range, Microwave, Water To Refrigerator, Water Heater
    • Laundry: Washer Hookup
    Features
    • Ceiling Fan(s), Separate/Formal Dining Room, Quartz Counters, Recessed Lighting, Unfurnished, All Bedrooms Down, Bedroom on Main Level, Main Level Primary
    • Flooring: Laminate, Tile
    • Windows: Screens
    • Has fireplace: Yes
    • Fireplace features: Living Room
    • Common walls with other units/homes: No Common Walls
    Interior area
    • Total interior livable area: 1,550 sqft

    Property

    Parking
    • Total spaces: 4
    • Parking features: Garage Faces Front, Garage, RV Access/Parking
    • Attached garage spaces: 2
    • Uncovered spaces: 2
    Features
    • Levels: One
    • Stories: 1
    • Entry location: front
    • Patio & porch: None
    • Pool features: None
    • Fencing: Wood
    • Has view: Yes
    • View description: Neighborhood
    Lot
    • Size: 7,841 sqft
    • Features: 0-1 Unit/Acre
    Details
    • Parcel number: 336351009
    • Special conditions: Standard

    Construction

    Type & style
    • Home type: SingleFamily
    • Property subtype: Single Family Residence
    Condition
    • Turnkey
    • New construction: No
    • Year built: 1990

    Utilities & green energy

    • Electric: Standard
    • Sewer: Public Sewer
    • Water: Public
    • Utilities for property: Cable Connected, Electricity Connected, Sewer Connected, Water Connected

    Community & neighborhood

    Community
    • Community features: Curbs, Gutter(s), Street Lights, Sidewalks
    Senior living
    • Senior community: Yes
    Location
    • Region: Sun City

    HOA & financial

    HOA
    • Amenities included: Call for Rules
    • Association name: Serenade
    • Association phone: 928-920-1228

    Other

    Other facts
    • Listing terms: Cash,Conventional,FHA,Submit,VA Loan
    • Road surface type: Paved

    Price history

    DateEventPrice
    3/24/2026Sold$499,000$322/sqft
    Source: CRMLS #SW26014808 Report a problem
    2/20/2026Contingent$499,000$322/sqft
    Source: CRMLS #SW26014808 Report a problem
    2/17/2026Price change$499,000-3.1%$322/sqft
    Source: CRMLS #SW26014808 Report a problem
    1/30/2026Listed for sale$515,000+83.6%$332/sqft
    Source: CRMLS #SW26014808 Report a problem
    6/4/2019Sold$280,500+0.1%$181/sqft
    Source: Public Record Report a problem
    4/24/2019Pending sale$280,250$181/sqft
    Source: Serenity Properties #SW18283013 Report a problem
    3/19/2019Price change$280,250-5%$181/sqft
    Source: Serenity Properties #SW18283013 Report a problem
    2/28/2019Price change$295,000-6.3%$190/sqft
    Source: Serenity Properties #SW18283013 Report a problem
    11/30/2018Listed for sale$315,000-1.5%$203/sqft
    Source: Serenity Properties #SW18283013 Report a problem
    11/13/2018Sold$319,910$206/sqft
    Source: Public Record Report a problem

    Public tax history

    YearProperty taxesTax assessment
    2025$3,599 +1.9%$312,619 +2%
    2024$3,532 -0.6%$306,490 +2%
    2023$3,552 +1.3%$300,481 +2%
    2022$3,507 +1.7%$294,590 +2%
    2021$3,449 +1.6%$288,815 +1%
    2020$3,395 -11%$285,855 -9.3%
    2019$3,815 +50.6%$315,000 +44.5%
    2018$2,532 +1.8%$217,933 +2%
    2017$2,488 $213,661 +2%
    2016$2,488 +5.6%$209,473 +1.5%
    2015$2,355 +2.9%$206,328 +2%
    2014$2,289 $202,289 +23.3%
    2013-- $164,000 +7.9%
    2012-- $152,000 -0.7%
    2011-- $153,000 -2.5%
    2010-- $157,000 -18.5%
    2009-- $192,571 +2%
    2008-- $188,796 +2%
    2007-- $185,095 +2%
    2006-- $181,467 +2%
    2005-- $177,910

    Find assessor info on the county website

    Neighborhood: Sun City

    Nearby schools

    GreatSchools rating
    Get a cash offer in 3 minutes
    Find out how much your home could sell for in as little as 3 minutes with a no-obligation cash offer.
    Estimated market value
    $499,300
    Get a cash offer in 3 minutes
    Find out how much your home could sell for in as little as 3 minutes with a no-obligation cash offer.
    Estimated market value
    $499,300