Skip main navigation
Off market
  • $513,000

    27563 Tecumseh Ct, Daphne, AL 36526

    4beds
    2baths
    2,421sqft
    SingleFamily
    Built in 2004
    7,405 Square Feet Lot
    $513,000 Zestimate®
    $212/sqft
    $2,859 Estimated rent

    Home value

    $513,000

    $487,000 - $539,000

    $2,859/mo

    Zestimate® history
    Loading
    Loading...

    Owner options

    List your home for rent

    $2,859/mo

    Rent Zestimate®

    Find your next renter with Zillow Rental Manager. Plus, with online applications, you can quickly screen prospective tenants – for free.

    Learn more

    $2,859/mo

    Rent Zestimate®

    Refinance and save

    $2,893/mo

    Est. payment

    Refinancing to a lower rate could help reduce your monthly payments and save thousands over the life of the loan.

    See today's rates

    $2,893/mo

    Est. payment

    Explore your selling options

    Work with a Zillow partner agent

    Leverage their expertise and Zillow's premium Showcase listings to get your home seen by more buyers.

    Get started

    List with your own agent

    Get your home in front of millions of buyers by listing it on Zillow.

    Learn how to do it

    Sell it yourself

    Take full control of how buyers see your home on Zillow by listing For Sale by Owner (FSBO).

    List your home

    What's special

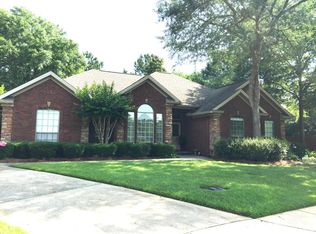
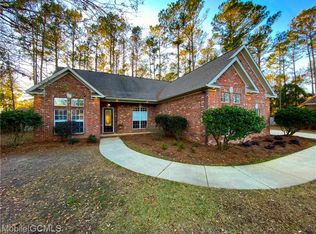
    Great location in Sehoy subdivision at the end of a quiet cul-de-sac. This 4 bedroom 2.5 bath home with a SALT WATER POOL (installed in 2017) is just minutes from Daphne East, Daphne Middle and Daphne High School. You will be awed by the custom features and details that are in this home. You enter through exquisite arched double doors with plantation shutters into a spacious family room with extra high ceilings. The family room has a gas fireplace, overlooks a screened porch and pool and is open to the kitchen. The updated kitchen features an abundance of custom cabinetry, granite counters, stainless appliances, tile backsplash, breakfast bar, pendant lighting, pantry, and breakfast area (seller is currently using the breakfast room as an office). There's a separate dining room (with tray ceiling) connecting to the kitchen. The master suite is on one side of the house, two bedrooms with jack and jill bath, a guest half bath is on another side of the house, and a 4th bedroom/office/bonus room is near the front of the house. The master bedroom is generous in size and showcases tray ceilings and multiple windows. Master bath boasts granite counters, double sinks, jetted tub, separate shower, water closet, and walk-in closet. A laundry room equipped with sink, hanging space, counter space and cabinetry. Plenty of yard space for the kids to play! Entire house is painted with updated colors, and no carpet! Recent updates include a NEW 30 YEAR ROOF (2021), AC WITH AIR HANDLER REPLACEMENT 2020, FULL REPLACEMENT OF 2nd HVAC 2021, UV LIGHTS ON AIR HANDLER AND DUCT SYSTEM, FULLY INSULATED GARAGE DOOR WITH LIFETIME WARRANTY 2020, NEW POOL SALT CELL AND BOOSTER PUMP 2021. Other special amenities include gorgeous molding and trim, designer flooring, security system, side door entrance, decking around the pool area, fire pit, gutters, fenced yard with double gate, and more! All updates per the seller. Listing comp. makes no representation for accuracy of sq ft; buyer to verify

    This property is off market, which means it's not currently listed for sale or rent on Zillow. This may be different from what's available on other websites or public sources.
    Facts & features

    Interior

    Bedrooms & bathrooms
    • Bedrooms: 4
    • Bathrooms: 2.5
    Heating
    • Heat pump, Gas
    Cooling
    • Central
    Appliances
    • Included: Dishwasher, Range / Oven
    Features
    • Flooring: Laminate
    • Has fireplace: Yes
    Interior area
    • Total interior livable area: 2,421 sqft

    Property

    Features
    • Exterior features: Wood, Brick
    Lot
    • Size: 7,405 sqft
    Details
    • Parcel number: 4302100000007166

    Construction

    Type & style
    • Home type: SingleFamily
    Materials
    • Wood
    • Foundation: Slab
    • Roof: Composition
    Condition
    • Year built: 2004

    Utilities & green energy

    • Sewer: Public
    • Utilities for property: Electric

    Community & neighborhood

    Location
    • Region: Daphne

    HOA & financial

    HOA
    • Has HOA: Yes
    • HOA fee: $18 monthly

    Other

    Other facts
    • Bedroom Desc: MBR DOWN
    • Construction Materials: Brick, Wood
    • Heating: Central
    • Lot Description: SUBDIVISION
    • Property Type: Residential
    • Water: PUBLIC
    • Bathroom Features: Separate Shower, Garden Tub
    • Dining Area Features: Separate
    • Utilities: Electric
    • Style: Traditional
    • Prop Sub Type: Single Family
    • Sewer: Public
    • Amenities: Pool Inground
    • HOA: Yes
    • Listing Type: EXCLUSIVE RIGHT-TO-SELL
    • Legal Description: 57.8' X 128.2' IRR LOT 52 SEHOY SUB PHASE 3 SLIDE
    • Parcel Number: 43-02-10-0-000-007.166

    Price history

    DateEventPrice
    6/2/2022Sold$460,000+0%$190/sqft
    Source: Baldwin Realtors #328804 Report a problem
    4/14/2022Pending sale$459,900$190/sqft
    Source: Baldwin Realtors #328804 Report a problem
    4/8/2022Price change$459,900+3.3%$190/sqft
    Source: GCMLS #7028057 Report a problem
    3/30/2022Listed for sale$445,000$184/sqft
    Source: Owner Report a problem
    3/28/2022Pending sale$445,000$184/sqft
    Source: Owner Report a problem
    3/24/2022Listed for sale$445,000+37.3%$184/sqft
    Source: Owner Report a problem
    5/17/2019Sold$324,000-0.3%$134/sqft
    Source: Baldwin Realtors #281078 Report a problem
    3/15/2019Listed for sale$325,000+8.7%$134/sqft
    Source: Bellator Real Estate & Development - Eastern Shore #281078 Report a problem
    9/23/2017Sold$299,000-1.9%$124/sqft
    Source: Public Record Report a problem
    7/20/2017Listed for sale$304,900$126/sqft
    Source: Re/Max By The Bay Daphne #602303 Report a problem

    Public tax history

    YearProperty taxesTax assessment
    2025$2,376 +0.7%$51,660 +0.7%
    2024$2,360 +13.8%$51,300 +13.8%
    2023$2,074 $45,080 +17.1%
    2022-- $38,500 +12.3%
    2021$1,365 +7.6%$34,280 -41.9%
    2020$1,269 +0.8%$58,960 +94.5%
    2019$1,259 +4.1%$30,320 +4%
    2018$1,209 +4.3%$29,160 +4.1%
    2017$1,159 $28,000 -0.1%
    2016-- $28,040 +6.4%
    2015-- $26,360 +3.2%
    2014-- $25,540 +6.9%
    2013-- $23,900 -7.7%
    2011-- $25,880 -7.7%
    2010-- $28,040 -5.3%
    2009$1,229 -5%$29,620 -4.8%
    2008$1,293 +9.4%$31,120 +9%
    2007$1,182 +15.9%$28,540 +15.3%
    2006$1,020 -46.7%$24,760 +202%
    2005$1,914 $8,200

    Find assessor info on the county website

    Neighborhood: 36526

    Nearby schools

    GreatSchools rating
    Schools provided by the listing agent
    • Elementary: DAPHNE EAST
    • Middle: DAPHNE
    • High: DAPHNE

    Source: The MLS. This data may not be complete. We recommend contacting the local school district to confirm school assignments for this home.

    Get a cash offer in 3 minutes
    Find out how much your home could sell for in as little as 3 minutes with a no-obligation cash offer.
    Estimated market value
    $513,000
    Get a cash offer in 3 minutes
    Find out how much your home could sell for in as little as 3 minutes with a no-obligation cash offer.
    Estimated market value
    $513,000