*NO Mello Roos* In the Creekside community of Valencia. known for its charming homes and welcoming atmosphere. This spacious 4-bedroom, 2.5-bathroom, and 3 car garage, home offers a formal dining room, dedicated office area, and an inviting family room ideal for everyday living and entertaining. The open-concept kitchen is equipped with a center island, ample cabinetry, and direct access to the garage, seamlessly connecting to the family room. The formal dining room is perfectly sized for hosting large dinners and special occasions. All four bedrooms are located upstairs, including a generous primary suite with abundant natural light, a walk-in closet, and a private balcony. A conveniently located upstairs laundry room adds everyday ease. Outside, enjoy a low maintenance backyard along with a large side yard perfect for a dog run, veggie garden, etc. Additional highlights include a three-car garage, 2 community pools, 2 community spas, club house and a prime location within a short distance to Valencia High School, parks, shopping, dining, and local markets. Move-in ready! Come and see one of Valencia’s most desirable neighborhoods.
Sold for $933,500
Listed by: Redfin Corporation • Collette Canepa • Contact: 310-409-2885
Bought with: Prime Real Estate
$933,500
27563 Weeping Willow Dr, Valencia, CA 91354
4beds
2,366sqft
Single Family Residence
Built in 2004
5,721 Square Feet Lot
$934,600 Zestimate®
$395/sqft
$4,554 Estimated rent
Home value
$934,600
$850,000 - $1.03M
$4,554/mo
Zestimate® history
Owner options
List your home for rent
$4,554/mo
Rent Zestimate®
Find your next renter with Zillow Rental Manager. Plus, with online applications, you can quickly screen prospective tenants – for free.
$4,554/mo
Rent Zestimate®
Refinance and save
$6,194/mo
Est. payment
Refinancing to a lower rate could help reduce your monthly payments and save thousands over the life of the loan.
$6,194/mo
Est. payment
Explore your selling options
Work with a Zillow partner agent
Leverage their expertise and Zillow's premium Showcase listings to get your home seen by more buyers.
Get startedList with your own agent
Get your home in front of millions of buyers by listing it on Zillow.
Learn how to do itSell it yourself
Take full control of how buyers see your home on Zillow by listing For Sale by Owner (FSBO).
List your homeWhat's special
Private balconyThree-car garageCenter islandOpen-concept kitchenAmple cabinetryLow maintenance backyardFormal dining room
Zillow last checked:
Listing updated:
Listed by:
Collette Canepa DRE #01826733 310-409-2885,
Redfin Corporation
Bought with:
Bri King, DRE #01357740
Prime Real Estate
Source: CRMLS,MLS#: PF26074466 Originating MLS: California Regional MLS
Originating MLS: California Regional MLSFacts & features
Interior
Bedrooms & bathrooms
- Bedrooms: 4
- Bathrooms: 3
- Full bathrooms: 2
- 1/2 bathrooms: 1
- Main level bathrooms: 1
Rooms
- Room types: Bedroom, Family Room, Kitchen, Laundry, Living Room, Other
Bedroom
- Features: All Bedrooms Up
Bathroom
- Features: Bathtub, Dual Sinks, Granite Counters, Stone Counters, Separate Shower, Tub Shower, Walk-In Shower
Kitchen
- Features: Granite Counters, Kitchen Island, Kitchen/Family Room Combo
Other
- Features: Walk-In Closet(s)
Heating
- Central, Natural Gas
Cooling
- Central Air, Dual
Appliances
- Included: Dishwasher, Gas Range, Microwave, Water Heater
- Laundry: Washer Hookup, Electric Dryer Hookup, Gas Dryer Hookup, Laundry Room
Features
- Balcony, Ceiling Fan(s), Granite Counters, Unfurnished, Wired for Sound, All Bedrooms Up, Walk-In Closet(s)
- Flooring: Laminate
- Has fireplace: Yes
- Fireplace features: Family Room, Wood Burning
- Common walls with other units/homes: No Common Walls
Interior area
- Total interior livable area: 2,366 sqft
Property
Parking
- Total spaces: 5
- Parking features: Concrete, Direct Access, Garage, Garage Faces Rear
- Attached garage spaces: 3
- Uncovered spaces: 2
Features
- Levels: Two
- Stories: 2
- Entry location: 1
- Pool features: Association, Fenced, Gas Heat, In Ground
- Has spa: Yes
- Spa features: Association, In Ground
- Has view: Yes
- View description: Courtyard, Neighborhood
Lot
- Size: 5,721 Square Feet
- Features: 0-1 Unit/Acre
Details
- Parcel number: 2810072006
- Special conditions: Standard
- Horse amenities: Riding Trail
Construction
Type & style
- Home type: SingleFamily
- Property subtype: Single Family Residence
Materials
- Copper Plumbing
- Roof: Clay,Shingle
Condition
- New construction: No
- Year built: 2004
Utilities & green energy
- Sewer: Public Sewer
- Water: Public
Community & HOA
Community
- Features: Biking, Dog Park, Horse Trails, Storm Drain(s), Street Lights, Suburban, Sidewalks
- Subdivision: The Willows (Twilo)
HOA
- Has HOA: Yes
- Amenities included: Clubhouse, Meeting/Banquet/Party Room, Other Courts, Barbecue, Pets Allowed, Spa/Hot Tub, Trail(s)
- HOA fee: $266 monthly
- HOA name: Willows Creekside
- HOA phone: 661-295-4900
Location
- Region: Valencia
Financial & listing details
- Price per square foot: $395/sqft
- Tax assessed value: $717,317
- Annual tax amount: $9,935
- Date on market: 4/10/2026
- Cumulative days on market: 27 days
- Listing terms: Cash,Cash to New Loan,Conventional,FHA,Fannie Mae,VA Loan
- Inclusions: Built In Appliance
Price history
| Date | Event | Price |
|---|---|---|
| 5/22/2026 | Sold | $933,500+3.7%$395/sqft |
Source:  CRMLS #PF26074466 Report a problem CRMLS #PF26074466 Report a problem | ||
| 5/8/2026 | Pending sale | $900,000$380/sqft |
Source: CRMLS #PF26074466 Report a problem | ||
| 4/10/2026 | Listed for sale | $900,000+37.2%$380/sqft |
Source: CRMLS #PF26074466 Report a problem | ||
| 2/3/2020 | Sold | $656,000+0.2%$277/sqft |
Source: Public Record Report a problem | ||
| 12/21/2019 | Price change | $654,900-2.1%$277/sqft |
Source: Rex Real Estate Exchange Report a problem | ||
| 12/20/2019 | Pending sale | $669,000+2.2%$283/sqft |
Source: Rex Real Estate Exchange Report a problem | ||
| 11/16/2019 | Listed for sale | $654,900-9.6%$277/sqft |
Source: Rex Real Estate Exchange Report a problem | ||
| 4/27/2006 | Sold | $724,500+31.8%$306/sqft |
Source: Public Record Report a problem | ||
| 9/10/2004 | Sold | $549,500$232/sqft |
Source: Public Record Report a problem | ||
Public tax history
| Year | Property taxes | Tax assessment |
|---|---|---|
| 2025 | $9,935 +3.8% | $717,317 +2% |
| 2024 | $9,567 +2.5% | $703,253 +2% |
| 2023 | $9,338 -0.8% | $689,465 +2% |
| 2022 | $9,415 +2.1% | $675,947 +2% |
| 2021 | $9,221 +0.7% | $662,694 -0.3% |
| 2020 | $9,159 | $665,000 |
| 2019 | $9,159 +9.4% | $665,000 +9% |
| 2018 | $8,371 | $610,000 |
| 2017 | $8,371 -0.4% | $610,000 +11.3% |
| 2016 | $8,409 +12.4% | $548,000 |
| 2015 | $7,483 +8.9% | $548,000 +8.3% |
| 2014 | $6,872 | $506,000 +13.1% |
| 2012 | -- | $447,200 |
| 2011 | -- | $447,200 |
| 2010 | -- | $447,200 |
| 2009 | -- | $447,200 -26.2% |
| 2008 | -- | $605,600 -18.1% |
| 2007 | -- | $738,990 +31.9% |
| 2006 | -- | $560,286 |
| 2005 | -- | $560,286 +450% |
| 2004 | -- | $101,867 |
Find assessor info on the county website
Neighborhood: Valencia
Nearby homes
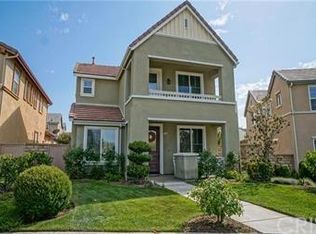
- $837,3003 bd3 ba1.9k sqft27559 Weeping Willow Dr, Valencia, CA 91354Off Market
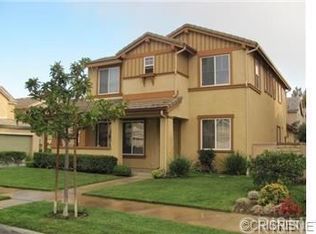
- $815,6003 bd3 ba2k sqft27567 Weeping Willow Dr, Valencia, CA 91354Off Market
- $862,1004 bd3 ba2.3k sqft27555 Weeping Willow Dr, Valencia, CA 91354Off Market
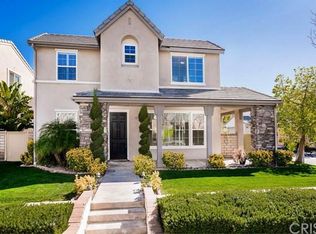
- $873,6003 bd3 ba2.3k sqft27540 Sunny Creek Dr, Valencia, CA 91354Off Market
- $4,8953 bd3 ba2k sqft27505 Weeping Willow Dr, Valencia, CA 91354For Rent
- $777,5003 bd2 ba1.9k sqft27573 Weeping Willow Dr, Valencia, CA 91354Off Market
- $780,2003 bd3 ba2k sqft27548 Sunny Creek Dr, Valencia, CA 91354Off Market
- $787,6003 bd2 ba1.9k sqft27507 Weeping Willow Dr, Valencia, CA 91354Off Market
Nearby schools
GreatSchools rating
- 9/10Bridgeport Elementary SchoolGrades: K-6Distance: 1.1 mi
- 8/10Rio Norte Junior High SchoolGrades: 7-8Distance: 1.2 mi
- 10/10Valencia High SchoolGrades: 9-12Distance: 0.4 mi
Schools provided by the listing agent
- Elementary: Bridgeport
- Middle: Rio Norte
- High: Valencia
Source: CRMLS. This data may not be complete. We recommend contacting the local school district to confirm school assignments for this home.
Get a cash offer in 3 minutes
Find out how much your home could sell for in as little as 3 minutes with a no-obligation cash offer.
Estimated market value
$934,600
Get a cash offer in 3 minutes
Find out how much your home could sell for in as little as 3 minutes with a no-obligation cash offer.
Estimated market value
$934,600
- California
- Los Angeles County
- Santa Clarita
- 91354
- Valencia
- 27563 Weeping Willow Dr
Nearby cities
Nearby neighborhoods
Nearby zip codes
Other Santa Clarita Topics
