Skip main navigation
Active
  • $1,058,000

    27566 E 12th St, Hayward, CA 94544

    3beds
    1,836sqft
    : 
    Loading
    Get pre-qualified
    Single Family Residence
    Built in 1979
    6,481 Square Feet Lot
    $1,043,600 Zestimate®
    $576/sqft
    $-- HOA

    What's special

    Beautifully redesigned timeless kitchenDedicated officeCustom cabinetryExpansive drivewayCurated finishesWide-plank flooringDesigner fixtures
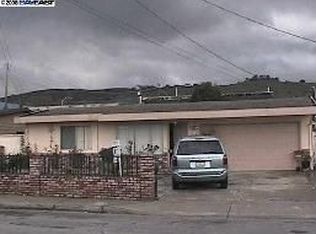
    Welcome to this stunning fully renovated Modern Farmhouse offering 3 bedrooms, 2 bathrooms, 1,838 square feet of thoughtfully designed living space, plus a dedicated office and a fully renovated detached backyard structure with exciting ADU potential. From the moment you arrive, you'll be captivated by the home's striking curb appeal, featuring crisp white exterior finishes, bold accent doors, fresh landscaping, and an expansive driveway. Inside, the light-filled open-concept floor plan blends timeless farmhouse charm with modern sophistication. Wide-plank flooring, recessed lighting, designer fixtures, and curated finishes create a warm yet elevated atmosphere throughout. The beautifully redesigned timeless kitchen serves as the heart of the home, showcasing custom cabinetry, quartz countertops, stainless steel appliances, elegant pendant lighting, and a spacious island ideal for entertaining and everyday living. French doors provide seamless indoor-outdoor flow, extending your living space into the backyard and creating the perfect setting for gatherings with family and friends. Both luxurious bathrooms offer a spa-inspired retreat with dual vanities, illuminated mirrors, designer fixtures, and stunning tile work. Every room has been thoughtfully updated with quality craftsmanship and attention to detail. Step outside and discover a private backyard designed for both relaxation and entertaining. The spacious yard offers plenty of room for outdoor dining, weekend barbecues, gardening, play areas, enjoy a quiet evening under the stars or creating your own resort-inspired retreat. Whether hosting guests or enjoying a quiet evening under the stars, this outdoor space provides the flexibility and lifestyle today's buyers are seeking. Adding exceptional versatility, the detached backyard structure has also been fully renovated and presents an outstanding opportunity for a future ADU, guest suite, home gym, studio, or income-producing rental space (buyer to verify). The dedicated office provides additional flexibility for today's work-from-home lifestyle. Combining modern farmhouse style, turnkey condition, exceptional indoor-outdoor living, and endless possibilities for multigenerational living or future expansion, this one-of-a-kind property is ready to impress.
    31 days
    |
    1,954
    |
    90
    |

    Likely to sell faster than

    Zillow last checked:

    Listing updated:

    Listed by:

    Christy Juarez-Rico DRE #01795963 209-277-2931,

    HomeSmart PV & Associates

    Source: MetroList Services of CA,MLS#: 226076000Originating MLS: MetroList Services, Inc.

    Loading...

      Facts & features

      Interior

      Bedrooms & bathrooms
      • Bedrooms: 3
      • Bathrooms: 2
      • Full bathrooms: 2
      Primary bedroom
      • Features: Closet
      Primary bathroom
      • Features: Double Vanity, Tile, Quartz, Window
      Dining room
      • Features: Dining/Family Combo
      Kitchen
      • Features: Quartz Counter, Kitchen Island
      Heating
      • MultiUnits
      Cooling
      • Multi Units
      Appliances
      • Included: Free-Standing Gas Range, Gas Plumbed, Gas Water Heater, Range Hood, Dishwasher, Disposal, Tankless Water Heater, Free-Standing Gas Oven
      • Laundry: Electric Dryer Hookup, Upper Level, In Garage
      Features
      • Flooring: Tile, Luxury Vinyl Plank
      • Has fireplace: No
      Interior area
      • Total structure area: 0
      • Total interior livable area: 1,836 sqft
      Video & virtual tour

      Property

      Parking
      • Total spaces: 2
      • Parking features: Attached, Garage Door Opener, Driveway, Level Driveway/Sidewalks
      • Attached garage spaces: 2
      • Has uncovered spaces: Yes
      Features
      • Levels: Two
      • Stories: 2
      • Fencing: Metal,Wood,Fenced,Full
      Lot
      • Size: 6,481 Square Feet
      • Features: Sprinklers In Front
      Details
      • Additional structures: Other
      • Parcel number: 4526833
      • Zoning: R-1
      • Special conditions: Standard

      Construction

      Type & style
      • Home type: SingleFamily
      • Architectural style: Farmhouse
      • Property subtype: Single Family Residence
      Materials
      • Stucco
      • Foundation: Slab
      • Roof: Shingle,Composition
      Condition
      • Year built: 1979

      Utilities & green energy

      • Electric: 220 Volts in Kitchen, 220 Volts in Laundry
      • Sewer: Public Sewer
      • Water: Public
      • Utilities for property: Public, Electric, Natural Gas Connected

      Community & HOA

      Location
      • Region: Hayward

      Financial & listing details

      • Price per square foot: $576/sqft
      • Tax assessed value: $504,865
      • Price range: $1.1M - $1.1M
      • Date on market: 6/15/2026
      • Road surface type: Paved Sidewalk

        Estimated market value

        $1,043,600

        $991,000 - $1.10M

        $3,908/mo

        Price history

        DateEventPrice
        6/15/2026Listed for sale$1,058,000+40.1%$576/sqft
        Source: MetroList Services of CA #226076000 Report a problem
        4/16/2026Sold$755,000-13.7%$411/sqft
        Source: Public Record Report a problem
        3/23/2026Listed for sale$875,000+113.4%$477/sqft
        Source: Owner Report a problem
        5/17/2013Sold$410,000+0.2%$223/sqft
        Source: Bay East AOR #40602308 Report a problem
        3/23/2013Price change$409,000-3.8%$223/sqft
        Source: RE/MAX ACCORD #40602308 Report a problem
        3/3/2013Price change$425,000-8.6%$231/sqft
        Source: RE/MAX ACCORD #40602308 Report a problem
        2/2/2013Listed for sale$464,950-21.9%$253/sqft
        Source: RE/Max Accord #40602308 Report a problem
        2/14/2005Sold$595,000$324/sqft
        Source: Bay East AOR #40055373 Report a problem

        Public tax history

        YearProperty taxesTax assessment
        2025-- $504,865 +2%
        2024$4,229 -0.1%$494,967 +2%
        2023$4,231 -0.3%$485,263 +2%
        2022$4,246 -1.1%$475,751 +2%
        2021$4,295 -2.1%$466,423 +1%
        2020$4,387 +3.5%$461,643 +2%
        2019$4,240 +7.7%$452,594 +2%
        2018$3,936 $443,721 +2%
        2017$3,936 +6%$435,021 +2%
        2016$3,713 +7.8%$426,494 +1.5%
        2015$3,444 $420,090 +2%
        2014$3,444 $411,860 +12.8%
        2013-- $365,000 +12.3%
        2012-- $325,000 -11.9%
        2011-- $369,000
        2010-- $369,000 +5.4%
        2009-- $350,000 -44.6%
        2008-- $631,413 +2%
        2007-- $619,037 +2%
        2006-- $606,900 +320.7%
        2005-- $144,246 +2%
        2004-- $141,421 +1.9%
        2003-- $138,829 +2%
        2002-- $136,107 +2%
        2001$1,420 $133,439
        Find assessor info on the county website

        Monthly payment

        Est. payment

        Payment breakdown

        Explore the cost of this home by adjusting the details. Changes won't be saved.
        All calculations are estimates and provided by Zillow, Inc. for informational purposes only. Actual amounts may vary.
        HOA fees may include property taxes on listings classified as Co-Ops. Contact the listing agent and/or owner for fee details.
        Mortgage interest rates are dependent on a number of factors, including credit score, down payment, and repayment length. Interest rate data provided by Zillow Group Marketplace, Inc. as of 1/1/1970 from various mortgage lenders with which we have lead or other similar arrangements; the Estimated Payment is an average of those rates.
        See how much you could borrow to make a competitive offer.

        Climate risks

        Neighborhood: Mission-Garin

        Getting around

        66 / 100
        Somewhat Walkable
        55 / 100
        Good Transit
        61 / 100
        Bikeable

        Nearby schools

        GreatSchools rating

        A local agent can set up tours, give advice and negotiate with sellers.

        Browse local experts

        Similar homes

            • Local buyer's agents are ready to help