Welcome home to this two-story home on a quiet cul-de-sac in Horsethief Canyon Ranch. It checks all the boxes that most Corona homes simply can't. Solar, covered RV/boat parking, a 4-car garage, all in a community with no Mello-Roos and low HOA fees.
The views are a standout. Wide, unobstructed mountain views from the backyard.
A vaulted formal living and dining room with open railing. The great room at the back connects the kitchen, dining area, and family room with fireplace in one open flow. The kitchen features a large island and granite countertops. A downstairs bedroom and full bath handle guests or a home office.
The primary suite has its own fireplace, jacuzzi tub, separate shower, and dual sinks. Two more bedrooms share a full bath with dual-sink vanity.
The Covered RV/boat parking, is a must have for all the out door adventure toys!
With Highly rated schools, this home is a win for the whole family. The Resort Style backyard will satisfy all those cravings for a stay-cation getaway!
For sale
Listed by: The Agency • Jeromy Robert • Contact: 310-467-7490
Price cut: $42K (6/27)
$788,000
27566 Wild Fire Ct, Corona, CA 92883
4beds
2,363sqft
Single Family Residence
Built in 1999
9,583 Square Feet Lot
$-- Zestimate®
$333/sqft
$120/mo HOA
What's special
- 26 days |
- 4,037 |
- 295 |
Zillow last checked:
Listing updated:
Listed by:
Jeromy Robert DRE #02068461 310-467-7490,
The Agency
Source: CRMLS,MLS#: PF26138159 Originating MLS: California Regional MLS
Originating MLS: California Regional MLSFacts & features
Interior
Bedrooms & bathrooms
- Bedrooms: 4
- Bathrooms: 3
- Full bathrooms: 3
- Main level bathrooms: 2
- Main level bedrooms: 3
Rooms
- Room types: Bedroom, Family Room, Laundry, Primary Bathroom, Primary Bedroom, Other, Retreat, Recreation, Workshop
Primary bedroom
- Features: Primary Suite
Bedroom
- Features: Bedroom on Main Level
Family room
- Features: Separate Family Room
Other
- Features: Walk-In Closet(s)
Heating
- Central
Cooling
- Central Air
Appliances
- Laundry: Electric Dryer Hookup, Gas Dryer Hookup, Laundry Room
Features
- Bedroom on Main Level, Primary Suite, Walk-In Closet(s), Workshop
- Has fireplace: Yes
- Fireplace features: Family Room, Gas, Primary Bedroom
- Common walls with other units/homes: No Common Walls
Interior area
- Total interior livable area: 2,363 sqft
Property
Parking
- Total spaces: 8
- Parking features: Door-Multi, Garage
- Attached garage spaces: 4
- Uncovered spaces: 4
Features
- Levels: Two
- Stories: 2
- Entry location: 1
- Has private pool: Yes
- Pool features: In Ground, Private
- Has view: Yes
- View description: Mountain(s), Panoramic
Lot
- Size: 9,583 Square Feet
- Features: 0-1 Unit/Acre, Lawn, Walkstreet, Yard
Details
- Parcel number: 393590018
- Special conditions: Standard
Construction
Type & style
- Home type: SingleFamily
- Property subtype: Single Family Residence
Condition
- New construction: No
- Year built: 1999
Utilities & green energy
- Sewer: Public Sewer
- Water: Public
Community & HOA
Community
- Features: Biking, Curbs, Dog Park, Foothills, Hiking, Lake, Near National Forest, Park, Suburban, Sidewalks
HOA
- Has HOA: Yes
- HOA fee: $120 monthly
- HOA name: Horsethief Canyon Ranch
Location
- Region: Corona
Financial & listing details
- Price per square foot: $333/sqft
- Tax assessed value: $300,166
- Date on market: 6/27/2026
- Cumulative days on market: 26 days
- Listing terms: Cash,Cash to New Loan,Conventional,Cal Vet Loan,FHA,VA Loan
Estimated market value
Not available
Estimated sales range
Not available
$3,821/mo
Price history
| Date | Event | Price |
|---|---|---|
| 6/27/2026 | Price change | $788,000-5.1%$333/sqft |
Source:  CRMLS #PF26138159 Report a problem CRMLS #PF26138159 Report a problem | ||
| 8/2/2022 | Pending sale | $830,000$351/sqft |
Source: CRMLS #SW22127155 Report a problem | ||
| 7/23/2022 | Price change | $830,000-2.4%$351/sqft |
Source: CRMLS #SW22127155 Report a problem | ||
| 7/15/2022 | Pending sale | $850,000$360/sqft |
Source: CRMLS #SW22127155 Report a problem | ||
| 7/12/2022 | Listed for sale | $850,000$360/sqft |
Source: CRMLS #SW22127155 Report a problem | ||
| 7/12/2022 | Pending sale | $850,000$360/sqft |
Source: CRMLS #SW22127155 Report a problem | ||
| 6/17/2022 | Listed for sale | $850,000$360/sqft |
Source: CRMLS #SW22127155 Report a problem | ||
Public tax history
| Year | Property taxes | Tax assessment |
|---|---|---|
| 2016 | -- | $300,166 +1.5% |
| 2015 | $5,205 +2.8% | $295,659 +2% |
| 2014 | $5,063 | $289,870 +0.5% |
| 2013 | -- | $288,562 +2% |
| 2012 | -- | $282,905 +2% |
| 2011 | -- | $277,359 +0.8% |
| 2010 | -- | $275,287 -0.2% |
| 2009 | -- | $275,942 +2% |
| 2008 | -- | $270,532 +2% |
| 2007 | -- | $265,229 +2% |
| 2006 | -- | $260,030 +2% |
| 2005 | -- | $254,932 +3.9% |
| 2003 | -- | $245,356 +2% |
| 2002 | -- | $240,546 +2% |
| 2001 | $4,103 +5.8% | $235,830 +8.9% |
| 2000 | $3,877 | $216,500 |
Find assessor info on the county website
Monthly payment
Est. payment
Payment breakdown
Explore the cost of this home by adjusting the details. Changes won't be saved.Climate risks
Neighborhood: Horsethief Canyon Ranch
Nearby schools
GreatSchools rating
- 6/10Luiseño SchoolGrades: K-8Distance: 0.5 mi
- 7/10Temescal Canyon High SchoolGrades: 9-12Distance: 4.3 mi
- $844,6004 bd3 ba2.3k sqft27566 Wild Fire Ct, Corona, CA 92883Off Market
- $350,2614 bd3 ba2.7k sqft27556 Wild Fire Ct, Corona, CA 92883Off Market
- $736,5004 bd3 ba2.7k sqft27556 Wild Fire Ct, Corona, CA 92883Off Market
- $393,0004 bd2 ba2.1k sqft27576 Wild Fire Ct, Corona, CA 92883Off Market
- $764,8004 bd2 ba2.1k sqft27576 Wild Fire Ct, Corona, CA 92883Off Market
- $319,3734 bd3 ba2.7k sqft13748 Buckskin Trail Dr, Corona, CA 92883Off Market
- $836,6004 bd3 ba2.7k sqft13748 Buckskin Trail Dr, Corona, CA 92883Off Market
- $326,6314 bd3 ba2.7k sqft27565 Hopi Springs Ct, Corona, CA 92883Off Market
A local agent can set up tours, give advice and negotiate with sellers.
Similar homes
- $839,0005 bd3 ba2.3k sqft27210 Arrow Point Trl, Corona, CA 92883For Sale
 MLS ID #IV26117242, DAN TOVAR, LEGACY HOMES REAL ESTATE. CRMLS
 - $709,8884 bd3 ba1.9k sqft27283 Lasso Way, Corona, CA 92883For Sale
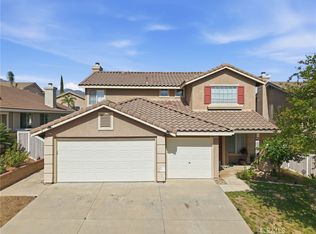 MLS ID #CV26086053, Sofia Morales Santana, CENTURY 21 PRIMETIME REALTORS. CRMLS
 - $660,0004 bd3 ba1.7k sqft27381 Echo Canyon Ct, Corona, CA 92883For Sale
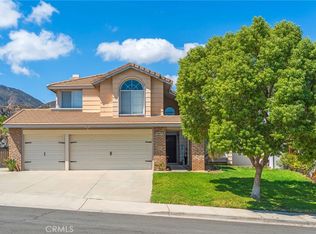 MLS ID #PW25208351, Rosio Vigueras, RE/MAX New Dimension. CRMLS
 - $779,0005 bd4 ba3k sqft25227 Coral Canyon Rd, Corona, CA 92883For Sale
 MLS ID #SW26115565, Susan Johnson, LPT Realty, Inc. CRMLS
 - $749,7994 bd3 ba2.2k sqft4330 Altivo Ln, Corona, CA 92883For SaleMLS ID #CV26128227, Jason Lorge, Keller Williams Los Feliz. CRMLS
- $850,0005 bd4 ba3.4k sqft25325 Sage St, Corona, CA 92883For SaleMLS ID #IG26130164, Karam Kodsy, Keller Williams Empire Estates. CRMLS
- $720,0004 bd4 ba2.5k sqft24892 Pine Mountain Ter, Corona, CA 92883For SaleMLS ID #PW25258537, Andrea Barquero, Jason Mitchell Real Estate California, Inc.. CRMLS
- $890,0004 bd2 ba2.1k sqft4132 Crooked Stick Ln, Corona, CA 92883For SaleMLS ID #IG26049183, Antonio Gonzalez, Keller Williams Realty. CRMLS
- $950,0004 bd3 ba2.6k sqft1856 Plainfield Way, Corona, CA 92883For SaleMLS ID #IG26111612, Keisha Hosea, KASI Homes. CRMLS
- $649,0004 bd2 ba1.8k sqft4096 Elderberry Rdg, Lake Elsinore, CA 92530For SaleMLS ID #OC26135492, Andy Kim, First Service Investment, Inc.. CRMLS
- $850,0004 bd2 ba1.9k sqft17371 Mockingbird Ave, Riverside, CA 92504For SaleMLS ID #IV26140397, TONY BREWER, RE/MAX ONE. CRMLS
- $675,0002 bd2 ba1.6k sqft23914 Boulder Oaks, Corona, CA 92883For SaleMLS ID #IG26150648, Charles Varela, Realty ONE Group West. CRMLS
- $780,0004 bd4 ba3.2k sqft32 Via De La Valle, Lake Elsinore, CA 92532For SaleMLS ID #IG26134525, Jane Lee, New Star Realty. CRMLS
- $649,9003 bd2 ba1.4k sqft15271 Alvarado St, Lake Elsinore, CA 92530For SaleMLS ID #SW26129158, Nicole Caldwell, Performance Estates & Homes. CRMLS
- $799,0005 bd2 ba2.6k sqft17886 Robusta Dr, Riverside, CA 92503For SaleMLS ID #IG26145451, Crystal Finlay, Homequest Real Estate. CRMLS
- $650,0005 bd3 ba2.3k sqft33480 Megan Ct, Lake Elsinore, CA 92530For SaleMLS ID #SW26142756, Sandra Cardone, Luxx Realtors. CRMLS
- $769,9004 bd2 ba2.9k sqft12232 Brianwood Dr, Riverside, CA 92503For SaleMLS ID #OC26136944, Justin Tye, Real Broker. CRMLS
- $995,0004 bd3 ba2.4k sqft1584 Meadowlark Cir, Corona, CA 92881For SaleMLS ID #IV26150219, JENNIFER GAMBLE, Tower Agency. CRMLS
- $850,0005 bd3 ba2.2k sqft142 Tamarack Dr, Corona, CA 92881For SaleMLS ID #IG26108842, Diana Renee, Keller Williams Realty. CRMLS
- $740,0004 bd3 ba2.9k sqft28483 Nautical Point Cir, Menifee, CA 92585For SaleMLS ID #SW26146373, Jessica Christopher, Gold Shield Realty Group. CRMLS
Local buyer's agents are ready to help
