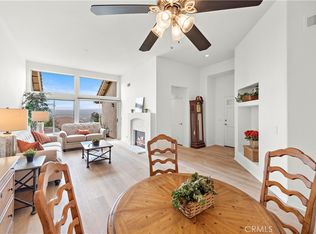
Hear the Mission Bells and enjoy the cool coastal breeze from this charming 3-bedroom, 3-bathroom Mesa Vista South townhome—designed for effortless single-story-like living! Step through the private gated courtyard and into an open-concept floor plan with soaring ceilings that enhance the spacious feel of the main living area. Sliding doors from both the living room and downstairs primary suite lead to a entertainer’s patio, where you’ll take in breathtaking panoramic views from Catalina Island to the mountains, city lights, and the iconic Mission San Juan Capistrano. The main level also features a secondary bedroom, full bath, inside laundry, and a versatile den/office/formal dining space. Upstairs, an oversized en-suite third bedroom is accompanied by an extra-large walk-in storage closet. Recent upgrades include new paint and carpet throughout, while a driveway and direct-access 2-car garage provide ample parking. Situated on one of the best cul-de-sacs in the community, this home offers both privacy and unparalleled views. Nestled in the rolling hills of historic San Juan Capistrano, Mesa Vista South provides easy freeway access, optional RV parking, and a gated "pet-friendly" park with a putting green, exclusive to MVS residents. Conveniently located just minutes from award-winning schools, shopping, hiking, world-class beaches, fine dining, equestrian facilities, golf courses, and the charm of historic downtown. All this with Low HOA and No Mello-Roos...Welcome Home!
Sold for $1,220,000
Listed by: First Team Real Estate • Colleen Crane • Contact: 949-240-7979
Bought with: SimpliHOM
$1,220,000
27567 Paseo Segovia, San Juan Capistrano, CA 92675
3beds
1,829sqft
Condominium
Built in 1993
-- sqft lot
$1,237,500 Zestimate®
$667/sqft
$5,802 Estimated rent
Home value
$1,237,500
$1.14M - $1.35M
$5,802/mo
Zestimate® history
Owner options
List your home for rent
$5,802/mo
Rent Zestimate®
Find your next renter with Zillow Rental Manager. Plus, with online applications, you can quickly screen prospective tenants – for free.
$5,802/mo
Rent Zestimate®
Refinance and save
$8,044/mo
Est. payment
Refinancing to a lower rate could help reduce your monthly payments and save thousands over the life of the loan.
$8,044/mo
Est. payment
Explore your selling options
Work with a Zillow partner agent
Leverage their expertise and Zillow's premium Showcase listings to get your home seen by more buyers.
Get startedList with your own agent
Get your home in front of millions of buyers by listing it on Zillow.
Learn how to do itSell it yourself
Take full control of how buyers see your home on Zillow by listing For Sale by Owner (FSBO).
List your homeWhat's special
Private gated courtyardOversized en-suite third bedroomSoaring ceilingsBreathtaking panoramic viewsOpen-concept floor planInside laundry
Zillow last checked:
Listing updated:
Listed by:
Colleen Crane DRE #01927076 colleenRcrane@gmail.com,
First Team Real Estate,
Francisca Rio Fuentes DRE #01910938,
First Team Real Estate
Bought with:
Adam Nelson, DRE #01308220
SimpliHOM
Source: CRMLS,MLS#: OC25045590 Originating MLS: California Regional MLS
Originating MLS: California Regional MLSFacts & features
Interior
Bedrooms & bathrooms
- Bedrooms: 3
- Bathrooms: 3
- Full bathrooms: 3
- Main level bathrooms: 2
- Main level bedrooms: 2
Rooms
- Room types: Bedroom, Family Room, Foyer, Kitchen, Living Room, Primary Bathroom, Primary Bedroom, Other, Dining Room
Primary bedroom
- Features: Main Level Primary
Bedroom
- Features: Bedroom on Main Level
Bathroom
- Features: Bathtub, Dual Sinks, Enclosed Toilet, Full Bath on Main Level, Linen Closet, Separate Shower, Tile Counters, Tub Shower, Walk-In Shower
Kitchen
- Features: Kitchen/Family Room Combo, Tile Counters
Other
- Features: Walk-In Closet(s)
Heating
- Forced Air
Cooling
- Central Air
Appliances
- Included: Dishwasher, Free-Standing Range, Disposal, Gas Oven, Gas Range, Gas Water Heater, Microwave, Water Heater
- Laundry: Washer Hookup, Gas Dryer Hookup, Inside
Features
- Breakfast Bar, Separate/Formal Dining Room, High Ceilings, Open Floorplan, Pantry, Tile Counters, Bedroom on Main Level, Entrance Foyer, Main Level Primary, Walk-In Closet(s)
- Flooring: Carpet, Tile
- Doors: Sliding Doors
- Windows: Blinds, Skylight(s)
- Has fireplace: Yes
- Fireplace features: Gas Starter, Living Room
- Common walls with other units/homes: 2+ Common Walls,No One Above,No One Below
Interior area
- Total interior livable area: 1,829 sqft
Property
Parking
- Total spaces: 2
- Parking features: Door-Multi, Direct Access, Driveway, Garage Faces Front, Garage, Garage Door Opener, Side By Side
- Attached garage spaces: 2
Features
- Levels: Two
- Stories: 2
- Entry location: 1
- Patio & porch: Front Porch, Patio
- Exterior features: Rain Gutters
- Pool features: None
- Fencing: Stucco Wall,Wrought Iron
- Has view: Yes
- View description: Catalina, City Lights, Hills, Mountain(s), Panoramic
Lot
- Size: 7.68 Acres
- Features: Cul-De-Sac, Near Park
Details
- Parcel number: 93459546
- Special conditions: Standard
Construction
Type & style
- Home type: Condo
- Property subtype: Condominium
- Attached to another structure: Yes
Materials
- Stucco
Condition
- New construction: No
- Year built: 1993
Utilities & green energy
- Sewer: Public Sewer
- Water: Public
- Utilities for property: Electricity Connected, Natural Gas Connected, Sewer Connected, Water Connected
Community & HOA
Community
- Features: Biking, Curbs, Dog Park, Gutter(s), Hiking, Street Lights, Sidewalks, Park
- Subdivision: Ridge Crest (Rid)
HOA
- Has HOA: Yes
- Amenities included: Dog Park, Maintenance Front Yard, Picnic Area
- HOA fee: $440 monthly
- HOA name: Mesa Vista South
- HOA phone: 949-716-3998
- Second HOA fee: $250 annually
- Second HOA name: Mesa & Loma Vista Maintenance/Slope
- Second HOA phone: 949-668-0800
Location
- Region: San Juan Capistrano
Financial & listing details
- Price per square foot: $667/sqft
- Tax assessed value: $1,244,400
- Date on market: 3/6/2025
- Cumulative days on market: 13 days
- Listing terms: Cash to New Loan,Conventional
- Road surface type: Paved
Price history
| Date | Event | Price |
|---|---|---|
| 4/29/2025 | Sold | $1,220,000+1.7%$667/sqft |
Source:  CRMLS #OC25045590 Report a problem CRMLS #OC25045590 Report a problem | ||
| 4/14/2025 | Pending sale | $1,200,000$656/sqft |
Source: CRMLS #OC25045590 Report a problem | ||
| 3/20/2025 | Contingent | $1,200,000$656/sqft |
Source: CRMLS #OC25045590 Report a problem | ||
| 3/6/2025 | Listed for sale | $1,200,000+81.8%$656/sqft |
Source: CRMLS #OC25045590 Report a problem | ||
| 7/16/2015 | Sold | $660,000-1.3%$361/sqft |
Source: Public Record Report a problem | ||
| 6/12/2015 | Pending sale | $669,000$366/sqft |
Source: Evergreen Realty, HomeSmart #OC15121716 Report a problem | ||
| 6/12/2015 | Listed for sale | $669,000-3%$366/sqft |
Source: Evergreen Realty, HomeSmart #OC15121716 Report a problem | ||
| 7/30/2004 | Sold | $690,000+252%$377/sqft |
Source: Public Record Report a problem | ||
| 7/5/1995 | Sold | $196,000$107/sqft |
Source: Public Record Report a problem | ||
Public tax history
| Year | Property taxes | Tax assessment |
|---|---|---|
| 2026 | -- | $1,244,400 +59.3% |
| 2025 | $8,330 +1.1% | $781,303 +2% |
| 2024 | $8,238 +2.8% | $765,984 +2% |
| 2023 | $8,011 +5.5% | $750,965 +2% |
| 2022 | $7,596 +1.9% | $736,241 +2% |
| 2021 | $7,456 +0.9% | $721,805 +1% |
| 2020 | $7,390 | $714,404 +2% |
| 2019 | $7,390 +1.9% | $700,397 +2% |
| 2018 | $7,254 +2.8% | $686,664 +2% |
| 2017 | $7,059 | $673,200 +2% |
| 2016 | $7,059 +1.9% | $660,000 -0.5% |
| 2015 | $6,929 +9.4% | $663,000 +8.9% |
| 2014 | $6,333 | $609,000 +6.6% |
| 2013 | -- | $571,294 +7% |
| 2012 | -- | $533,920 -6% |
| 2011 | -- | $568,000 +8% |
| 2010 | -- | $526,000 |
| 2009 | -- | $526,000 -20.7% |
| 2008 | -- | $663,000 -7.6% |
| 2007 | -- | $717,876 +2% |
| 2006 | -- | $703,800 +2% |
| 2005 | -- | $690,000 +201.3% |
| 2004 | -- | $229,011 +1.9% |
| 2003 | -- | $224,814 +2% |
| 2002 | -- | $220,406 +2% |
| 2001 | $2,301 +2% | $216,085 +2% |
| 2000 | $2,255 | $211,849 |
Find assessor info on the county website
Neighborhood: 92675
Nearby homes
- $890,0002 bd2 ba1.2k sqft27589 Paseo Segovia, San Juan Capistrano, CA 92675Sold
- $1,450,0003 bd2 ba1.5k sqft27599 Paseo Segovia, San Juan Capistrano, CA 92675Sold
- $1,044,8003 bd3 ba1.8k sqft27587 Paseo Segovia, San Juan Capistrano, CA 92675Off Market
- $1,184,0003 bd3 ba1.8k sqft27585 Paseo Segovia, San Juan Capistrano, CA 92675Off Market

- $983,8003 bd2 ba1.5k sqft27583 Paseo Segovia, San Juan Capistrano, CA 92675Off Market
- $805,3002 bd2 ba1.2k sqft27569 Paseo Segovia, San Juan Capistrano, CA 92675Off Market
- $1,203,4003 bd3 ba2k sqft27565 Paseo Segovia, San Juan Capistrano, CA 92675Off Market
- $957,0003 bd2 ba1.4k sqft27563 Paseo Segovia, San Juan Capistrano, CA 92675Off Market
Nearby schools
GreatSchools rating
- 7/10Harold Ambuehl Elementary SchoolGrades: K-5Distance: 1.1 mi
- 8/10Marco Forster Middle SchoolGrades: 6-8Distance: 1.8 mi
- 9/10San Juan Hills High SchoolGrades: 9-12Distance: 1.7 mi
Schools provided by the listing agent
- Elementary: Ambuehl
- Middle: Marco Forester
- High: San Juan Hills
Source: CRMLS. This data may not be complete. We recommend contacting the local school district to confirm school assignments for this home.
Get a cash offer in 3 minutes
Find out how much your home could sell for in as little as 3 minutes with a no-obligation cash offer.
Estimated market value
$1,237,500
Get a cash offer in 3 minutes
Find out how much your home could sell for in as little as 3 minutes with a no-obligation cash offer.
Estimated market value
$1,237,500
- California
- Orange County
- San Juan Capistrano
- 92675
- 27567 Paseo Segovia
Nearby cities
Nearby zip codes
Other San Juan Capistrano Topics
- Apartments for Rent in 92675
- Houses for Sale in 92675
- Houses for Rent in 92675
- 92675 Real Estate
- San Juan Capistrano Condos
- Houses for Sale in San Juan Capistrano
- Newest Listings in San Juan Capistrano
- San Juan Capistrano Home Values
- San Juan Capistrano Real Estate Agents
- San Juan Capistrano Refinance
- San Juan Capistrano Mortgage Rates
