Tired of boring houses that feel like everyone else’s? Say hello to 27569 Fireweed Drive — your charming little slice of Evergreen.
This freshly painted and newly carpeted mountain charmer comes with four bedrooms and four bathrooms, so nobody has to fight over the shower. The updated kitchen is ready to handle your gourmet experiments (or your takeout habit — we don’t judge).
Out back? Massive rock outcroppings that make your yard look like it was designed by Mother Nature on her most dramatic day. Bonus: the neighbors can’t see what you’re grilling. The great room has soaring ceilings, tons of natural light and a super cozy fireplace, just right for entertaining.
But the real flex? You’re smack in the heart of Evergreen and ridiculously walkable to world-class fishing on Bear Creek, downtown Evergreen’s cute shops, killer restaurants, and that “I can’t believe I live here” vibe. Want trout for dinner? Walk across the street and catch it yourself (if that's your thing). Craving a burger instead? Also walk there. Lazy Sunday coffee run? Still walking.
So if you’re looking for a home that’s updated (but has room for more upgrades), fun, and basically dares you to move in and never leave… this is it. Come steal this one before someone else does!
Sold for $745,000
$745,000
27569 Fireweed Drive, Evergreen, CO 80439
4beds
2,330sqft
Single Family Residence
Built in 1978
0.48 Acres Lot
$734,300 Zestimate®
$320/sqft
$4,588 Estimated rent
Home value
$734,300
$690,000 - $778,000
$4,588/mo
Zestimate® history
Owner options
List your home for rent
$4,588/mo
Rent Zestimate®
Find your next renter with Zillow Rental Manager. Plus, with online applications, you can quickly screen prospective tenants – for free.
$4,588/mo
Rent Zestimate®
Refinance and save
$4,381/mo
Est. payment
Refinancing to a lower rate could help reduce your monthly payments and save thousands over the life of the loan.
$4,381/mo
Est. payment
Explore your selling options
Work with a Zillow partner agent
Leverage their expertise and Zillow's premium Showcase listings to get your home seen by more buyers.
Get startedList with your own agent
Get your home in front of millions of buyers by listing it on Zillow.
Learn how to do itSell it yourself
Take full control of how buyers see your home on Zillow by listing For Sale by Owner (FSBO).
List your homeWhat's special
Zillow last checked:
Listing updated:
Listed by:
Jenna McMenaman 303-912-0338 Jenna@madisonprops.com,
Madison & Company Properties,
Pandora John Properties 303-618-4900,
Madison & Company Properties
Bought with:
Colten Janssen, 100101568
Coldwell Banker Realty BK
Source: REcolorado as distributed by MLS GRID,MLS#: 6718617
Facts & features
Interior
Bedrooms & bathrooms
- Bedrooms: 4
- Bathrooms: 4
- Full bathrooms: 2
- 3/4 bathrooms: 1
- 1/2 bathrooms: 1
- Main level bathrooms: 1
Bedroom
- Description: Large Bedroom With Extra Storage In The Closet
- Level: Upper
Bedroom
- Description: Large Bedroom Currently Staged As An Office
- Level: Upper
Bedroom
- Description: Primary Bed Has Access To A Private Upper Deck, An Extra Seating Area And Updated Ensuite Bath. Plans For Updating Included
- Features: Primary Suite
- Level: Upper
Bedroom
- Description: Private, Large Lower Level Bedroom Space With Bathroom
- Level: Basement
Bathroom
- Description: 1/2 Bath On Main That Could Be Modified Into An Ensuite Primary
- Level: Main
Bathroom
- Description: Large Bathroom With Plans Included To Update
- Level: Upper
Bathroom
- Description: Lovely New Shower And A Nice Sized Primary Bath
- Features: Primary Suite
- Level: Upper
Bathroom
- Description: Lower Level Bath With All New Floor And Cute Finishes
- Features: En Suite Bathroom
- Level: Basement
Bonus room
- Description: This Bonus Room Comes With Plans That Can Modify It Into A Large Primary Bed With Ensuite
- Level: Main
Dining room
- Description: Access To The Outdoors And Right Off The Kitchen
- Level: Main
Great room
- Description: Spacious With Tons Of Natural Light, New Paint And A Beautiful Woodburning Fireplace
- Level: Main
Kitchen
- Description: Newer Appliances, New Lighting, New Paint
- Level: Main
Heating
- Baseboard, Electric
Cooling
- None
Appliances
- Included: Cooktop, Dishwasher, Disposal, Dryer, Oven, Refrigerator, Washer
Features
- Basement: Finished
- Number of fireplaces: 1
- Fireplace features: Great Room, Wood Burning
Interior area
- Total structure area: 2,330
- Total interior livable area: 2,330 sqft
- Finished area above ground: 1,960
- Finished area below ground: 370
Property
Parking
- Total spaces: 2
- Parking features: Asphalt, Circular Driveway, Oversized
- Attached garage spaces: 2
- Has uncovered spaces: Yes
Features
- Levels: Two
- Stories: 2
- Patio & porch: Deck
- Fencing: None
Lot
- Size: 0.48 Acres
- Features: Corner Lot, Cul-De-Sac, Level, Rock Outcropping
Details
- Parcel number: 131915
- Zoning: MR-2
- Special conditions: Standard
Construction
Type & style
- Home type: SingleFamily
- Architectural style: Mountain Contemporary
- Property subtype: Single Family Residence
Materials
- Wood Siding
- Foundation: Slab
- Roof: Composition
Condition
- Fixer,Updated/Remodeled
- Year built: 1978
Utilities & green energy
- Electric: 110V, 220 Volts
- Sewer: Public Sewer
- Water: Public
- Utilities for property: Electricity Connected, Natural Gas Connected
Community & HOA
Community
- Security: Smoke Detector(s)
- Subdivision: Hiwan Village
HOA
- Has HOA: No
Location
- Region: Evergreen
Financial & listing details
- Price per square foot: $320/sqft
- Tax assessed value: $794,583
- Annual tax amount: $4,415
- Date on market: 3/27/2026
- Listing terms: Cash,Conventional
- Exclusions: Staging Items Provided By Stage Advice.
- Ownership: Individual
- Electric utility on property: Yes
- Road surface type: Paved
Price history
| Date | Event | Price |
|---|---|---|
| 5/15/2026 | Sold | $745,000-0.7%$320/sqft |
Source:  REcolorado as distributed by MLS GRID #6718617 Report a problem REcolorado as distributed by MLS GRID #6718617 Report a problem | ||
| 4/20/2026 | Pending sale | $750,000$322/sqft |
Source: REcolorado as distributed by MLS GRID #6718617 Report a problem | ||
| 4/17/2026 | Price change | $750,000-0.7%$322/sqft |
Source: REcolorado as distributed by MLS GRID #6718617 Report a problem | ||
| 3/27/2026 | Listed for sale | $755,000$324/sqft |
Source: REcolorado as distributed by MLS GRID #6718617 Report a problem | ||
Public tax history
| Year | Property taxes | Tax assessment |
|---|---|---|
| 2025 | $4,415 -0.3% | $49,662 +2.9% |
| 2024 | $4,426 +11.5% | $48,259 |
| 2023 | $3,971 -1% | $48,259 +14.8% |
| 2022 | $4,012 +1.8% | $42,029 -2.8% |
| 2021 | $3,939 | $43,239 +2.6% |
| 2020 | $3,939 +1.4% | $42,129 |
| 2019 | $3,884 +26.2% | $42,129 +30.4% |
| 2018 | $3,079 | $32,298 |
| 2017 | $3,079 +7.6% | $32,298 +2.1% |
| 2016 | $2,860 +100% | $31,626 |
| 2015 | $1,430 -44.6% | $31,626 +17.2% |
| 2014 | $2,583 -4.8% | $26,981 |
| 2013 | $2,713 +1.8% | $26,981 -5.9% |
| 2012 | $2,664 +10.8% | $28,684 |
| 2011 | $2,405 +0.1% | $28,684 +9.8% |
| 2010 | $2,403 -8.7% | $26,120 |
| 2009 | $2,631 +0.2% | $26,120 -8.5% |
| 2008 | $2,625 +7.7% | $28,540 |
| 2007 | $2,437 -0.5% | $28,540 +8.7% |
| 2006 | $2,450 +4.6% | $26,250 +2.1% |
| 2005 | $2,342 +9.3% | $25,720 |
| 2004 | $2,143 -2.5% | $25,720 |
| 2003 | $2,198 +4.3% | $25,720 -1% |
| 2002 | $2,109 -17.4% | $25,970 -8.4% |
| 2001 | $2,552 +2.5% | $28,340 |
| 2000 | $2,491 | $28,340 |
Find assessor info on the county website
Neighborhood: 80439
Nearby homes
- $80,0000.61 Acres27559 Fireweed Dr, Evergreen, CO 80439Sold
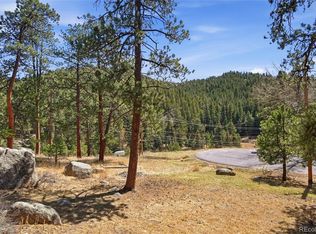
- $207,2250.49 Acres27608 Fireweed Dr, Evergreen, CO 80439Off Market
- $750,5003 bd2 ba1.7k sqft27579 Fireweed Dr, Evergreen, CO 80439Off Market
- $3,985-- sqft27614 Fireweed Dr SUITE 106, Evergreen, CO 80439Off Market
- $1,264,7003 bd4 ba2.6k sqft27609 Fireweed Dr, Evergreen, CO 80439Off Market
- $751,9003 bd2 ba1.8k sqft27589 Fireweed Dr, Evergreen, CO 80439Off Market
- $1,362,7002 bd2 ba4.8k sqft27618 Fireweed Dr, Evergreen, CO 80439Off Market
- $34,049-- sqft27618 Fireweed Dr, Evergreen, CO 80439Off Market
Nearby schools
GreatSchools rating
- NABergen Meadow Primary SchoolGrades: PK-2Distance: 3.9 mi
- 8/10Evergreen Middle SchoolGrades: 6-8Distance: 3.8 mi
- 9/10Evergreen High SchoolGrades: 9-12Distance: 1.5 mi
Schools provided by the listing agent
- Elementary: Wilmot
- Middle: Evergreen
- High: Evergreen
- District: Jefferson County R-1
Source: REcolorado as distributed by MLS GRID. This data may not be complete. We recommend contacting the local school district to confirm school assignments for this home.
Get a cash offer in 3 minutes
Find out how much your home could sell for in as little as 3 minutes with a no-obligation cash offer.
Estimated market value
$734,300
Get a cash offer in 3 minutes
Find out how much your home could sell for in as little as 3 minutes with a no-obligation cash offer.
Estimated market value
$734,300
- Colorado
- Jefferson County
- Evergreen
- 80439
- 27569 Fireweed Drive
Nearby cities
Nearby neighborhoods
Nearby zip codes
Other Evergreen Topics
