BEAUTIFULLY RENOVATED FROM TOP TO BOTTOM- MUST SEE THIS MOVE IN READY HOME!! Upgrades included rival new construction! Situated on a spacious .42-acre lot (double lot), the property includes a massive double garage/shop with 12-foot ceilings and a half bath.. would make a great workshop, RV storage, man cave, entertaining, crawfish boils, or additional storage. Nearly every major component has been replaced, including the electrical, plumbing, HVAC system, ductwork, double insulated windows, doors, and more. The updated kitchen features new cabinetry, quartz countertops, and stainless steel appliances. Bathrooms have been completely renovated and modern fixtures and finishes added. Wood-look ceramic tile throughout and LED ceiling lights inside and outside. Additional improvements include new PEX water lines, sewer lines, gas lines, tankless water heater, Hardie Plank siding and roofs on both the home and shop (approximately 1.5 years old). Enjoy the peace of mind, energy efficiency, and modern style that come with this extensive renovation and so much more. A rare opportunity to own a home where the big-ticket updates have already been completed!
Active
Price cut: $5K (8/1)
$279,900
2757 Blanche St, Marrero, LA 70072
3beds
1,340sqft
Single Family Residence
Built in ----
0.41 Acres Lot
$274,900 Zestimate®
$209/sqft
$-- HOA
What's special
- 90 days |
- 234 |
- 18 |
Zillow last checked:
Listing updated:
Listed by:
Shannon Murray 504-338-5832,
WayMaker Realty, LLC 504-233-8223
Source: GSREIN,MLS#: 2560070
Facts & features
Interior
Bedrooms & bathrooms
- Bedrooms: 3
- Bathrooms: 3
- Full bathrooms: 2
- 1/2 bathrooms: 1
Primary bedroom
- Description: Flooring: Tile
- Level: Lower
- Dimensions: 14.3x12.1
Bedroom
- Description: Flooring: Tile
- Level: Lower
- Dimensions: 12.6x9.6
Bedroom
- Description: Flooring: Tile
- Level: Lower
- Dimensions: 12x9
Dining room
- Description: Flooring: Tile
- Level: Lower
- Dimensions: 11.6x12
Garage
- Description: Flooring: Other
- Level: Lower
- Dimensions: 25.5x35
Great room
- Description: Flooring: Tile
- Level: Lower
- Dimensions: 12x25
Kitchen
- Description: Flooring: Tile
- Level: Lower
- Dimensions: 13x12
Patio
- Description: Flooring: Other
- Level: Lower
- Dimensions: 23.2x12.5
Heating
- Central
Cooling
- Central Air, 1 Unit
Appliances
- Included: Dishwasher, Disposal, Microwave, Oven, Range, Refrigerator, ENERGY STAR Qualified Appliances
Features
- Attic, Tray Ceiling(s), Ceiling Fan(s), Carbon Monoxide Detector, Pull Down Attic Stairs, Stone Counters, Stainless Steel Appliances
- Attic: Pull Down Stairs
- Has fireplace: No
- Fireplace features: None
Interior area
- Total structure area: 2,758
- Total interior livable area: 1,340 sqft
Property
Parking
- Total spaces: 3
- Parking features: Carport, Garage, Three or more Spaces, Boat, RV Access/Parking
- Has garage: Yes
- Has carport: Yes
Features
- Levels: One
- Stories: 1
- Patio & porch: Covered, Oversized, Porch
- Exterior features: Porch
Lot
- Size: 0.41 Acres
- Dimensions: 138 x 130
- Features: Corner Lot, City Lot, Oversized Lot
Details
- Additional structures: Workshop
- Parcel number: 0430001990
- Special conditions: None
Construction
Type & style
- Home type: SingleFamily
- Architectural style: Ranch
- Property subtype: Single Family Residence
Materials
- Brick, Hardboard
- Foundation: Slab
- Roof: Asphalt,Shingle
Condition
- Excellent
Utilities & green energy
- Sewer: Public Sewer
- Water: Public
Green energy
- Energy efficient items: Appliances, Lighting, Water Heater, Windows
Community & HOA
Community
- Security: Smoke Detector(s)
HOA
- Has HOA: No
Location
- Region: Marrero
Financial & listing details
- Price per square foot: $209/sqft
- Date on market: 5/29/2026
Estimated market value
$274,900
$261,000 - $289,000
$1,932/mo
Price history
| Date | Event | Price |
|---|---|---|
| 8/1/2026 | Price change | $279,900-1.8%$209/sqft |
Source:  GSREIN #2560070 Report a problem GSREIN #2560070 Report a problem | ||
| 5/29/2026 | Listed for sale | $284,900$213/sqft |
Source: GSREIN #2560070 Report a problem | ||
Public tax history
Tax history is unavailable.
Monthly payment
Est. payment
Payment breakdown
Explore the cost of this home by adjusting the details. Changes won't be saved.Climate risks
Neighborhood: 70072
Nearby schools
GreatSchools rating
- 6/10Ellender Middle SchoolGrades: PK-8Distance: 0.5 mi
- 2/10John Ehret High SchoolGrades: 9-12Distance: 3.3 mi
- $--3 bd3 ba1.3k sqft2757 Blanche Dr, Marrero, LA 70072Sold

- $239,9004 bd2 ba1.6k sqft2749 Blanche St, Marrero, LA 70072For Sale
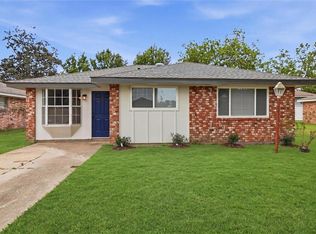
- $---- bd-- ba-- sqft2749 Blanche Dr, Marrero, LA 70072Sold
- $218,100-- bd-- ba-- sqft2745 Blanche Dr, Marrero, LA 70072Off Market
- $238,700-- bd-- ba-- sqft2756 Corinne Dr, Marrero, LA 70072Off Market
- $219,400-- bd-- ba-- sqft2752 Corinne Dr, Marrero, LA 70072Off Market
- $257,800-- bd-- ba-- sqft2733 Blanche Dr, Marrero, LA 70072Off Market
- $--3 bd2 ba1.2k sqft2733 Blanche St, Marrero, LA 70072Sold
A local agent can set up tours, give advice and negotiate with sellers.
Similar homes
- $275,0004 bd3 ba1.8k sqft4000 Cottonwood Dr, Marrero, LA 70072For Sale

 MLS ID #2569605, Feras Ayyad, NOLA Living Realty. GSREIN
 - $299,0003 bd2 ba1.8k sqft2129 Potomac Dr, Marrero, LA 70072For Sale
 MLS ID #2563661, Susan Terry, KELLER WILLIAMS REALTY 455-0100. GSREIN
 - $324,9003 bd2 ba1.3k sqft2600 Bayou Chene Dr, Marrero, LA 70072For Sale
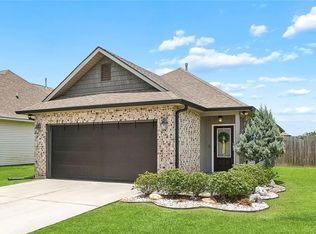 MLS ID #2568900, Robin Lamarque, Lamarque Realty LLC. GSREIN
 - $235,0004 bd2 ba1.3k sqft3520 Bastian Dr, Marrero, LA 70072For Sale
 MLS ID #2571384, Jennifer Cuevas, Red Door Realty, Inc.. GSREIN
 - $163,0003 bd2 ba1.2k sqft2533 Joy Ann Dr, Marrero, LA 70072For SaleMLS ID #2564754, Kokoa Brumfield, Key Turner Realty LLC. GSREIN
- $210,0003 bd2 ba1.2k sqft5813 Segnette Dr, Marrero, LA 70072For SaleMLS ID #2570769, Edward Thompson, Redfin Corporation. GSREIN
- $260,0004 bd2 ba1.5k sqft223 Brett Dr, Terrytown, LA 70056For SaleMLS ID #2574193, Stephanie Henne, Crescent Sotheby's International Realty. GSREIN
- $210,0003 bd2 ba1.3k sqft5121 Eighty Arpent Rd, Marrero, LA 70072For SaleMLS ID #2545846, Fadra Ussery, Homesmart Realty South. GSREIN
- $167,0003 bd2 ba1.2k sqft5068 Lyons Ct, Marrero, LA 70072For SaleMLS ID #2539671, Ashley Nash, ABEK Real Estate. GSREIN
- $250,0003 bd2 ba1.4k sqft3840 Clover Ln, Harvey, LA 70058For SaleMLS ID #2556944, Krystel Touchard, NOLA Living Realty. GSREIN
- $209,9003 bd3 ba1.4k sqft526 Bellanger St, Harvey, LA 70058For SaleMLS ID #2574141, Feras Ayyad, NOLA Living Realty. GSREIN
- $265,0003 bd2 ba1.4k sqft6000 Eads St, New Orleans, LA 70122For SaleMLS ID #2574158, Troyionne Porter, LPT Realty, LLC.. GSREIN
- $289,9003 bd2 ba1.7k sqft203 Wilson St, Belle Chasse, LA 70037For SaleMLS ID #2563285, Richard Miley, 1 Percent Lists Legacy. GSREIN
- $235,0004 bd2 ba1.7k sqft2533 Eastview Dr, Harvey, LA 70058For SaleMLS ID #2570676, Phong Le, Compass Westbank. GSREIN
- $275,0003 bd2 ba1.7k sqft3555 Somerset Dr, New Orleans, LA 70131For SaleMLS ID #2570429, Roxana Vera, The W Group Real Estate LLC. GSREIN
- $285,0003 bd3 ba1.4k sqft111 Bernard Ave, Ama, LA 70031For SaleMLS ID #2571059, Tessa Dempster, 1 Percent Lists United. GSREIN
- $280,0003 bd1 ba1.1k sqft52 Hennessey Ct, River Ridge, LA 70123For SaleMLS ID #2567105, Amanda Miller, Amanda Miller Realty, LLC. GSREIN
- $265,0004 bd2 ba1.2k sqft3652 E Loyola Dr, Kenner, LA 70065For SaleMLS ID #2569014, David Melendez, NOLA Living Realty. GSREIN
- $274,9003 bd2 ba1.3k sqft10133 Stephen Dr, River Ridge, LA 70123For SaleMLS ID #2567648, Erin Helwig, RE/MAX Living. GSREIN
- $279,0003 bd2 ba1.5k sqft3009 Iowa Ave, Kenner, LA 70065For SaleMLS ID #2563439, Melissa Mejia, NOLA Living Realty. GSREIN
