Welcome to this totally renovated, move-in ready split-level located on a quiet cul-de-sac street and neighborhood.
This substantial 1,794 sq. foot home has been lovingly remodeled with $90k in upgrades. A brand new kitchen and a wall removed to a provide an open floor to the dining area. Kitchen equipped with new soft-close white cabinets, classy Quartz countertops, and brand new stainless appliances including a gas stove. Quality Anderson vinyl windows throughout, including the sliding glass door. Upon entry you will be pleased with the easy maintenance of Luxury Vinyl Plank flooring on first floor and family room. The spacious living room is accented by a sun-lit bay window to allow natural light. All lighting fixtures has been updated for a smart modern look. Every room has been freshly painted in Alabaster white with white trim, nicely accented by black hardware. The family room features LVP flooring, a completely updated half bath and fresh new vertical paneling. Upstairs you will find 3 bedrooms, an updated full bath and linen closet. The cul-de-sac lot offers plenty of space to play and garden while enjoying the concrete patio conveniently off the dining area. Remodeled top-to-bottom in 2025 with $90k in upgrades for you to enjoy; a new Trane furnace and A/C, updated 100 amp electric panel, all outlets updated, 40 gallon hot water tank, brand new kitchen, new stainless appliances, LVP flooring, remodeled bath rooms, new lighting fixtures, and freshly painted. Roof approx. 4 years old. Parma city has much to offer; parks, golf course, outdoor pools, baseball/basketball courts, a soccer complex along with the plenty of shopping options at The Shoppes of Parma. Schedule an appointment to make this beautiful home yours this summer.
Closed
$300,000
2757 Bowmen Ln, Parma, OH 44134
3beds
1,794sqft
Single Family Residence
Built in 1966
8,306 Square Feet Lot
$305,300 Zestimate®
$167/sqft
$1,953 Estimated rent
Home value
$305,300
$290,000 - $321,000
$1,953/mo
Zestimate® history
Owner options
List your home for rent
$1,953/mo
Rent Zestimate®
Find your next renter with Zillow Rental Manager. Plus, with online applications, you can quickly screen prospective tenants – for free.
$1,953/mo
Rent Zestimate®
Refinance and save
$2,245/mo
Est. payment
Refinancing to a lower rate could help reduce your monthly payments and save thousands over the life of the loan.
$2,245/mo
Est. payment
Explore your selling options
Work with a Zillow partner agent
Leverage their expertise and Zillow's premium Showcase listings to get your home seen by more buyers.
Get startedList with your own agent
Get your home in front of millions of buyers by listing it on Zillow.
Learn how to do itSell it yourself
Take full control of how buyers see your home on Zillow by listing For Sale by Owner (FSBO).
List your homeWhat's special
Quiet cul-de-sac streetRemodeled bathroomsCul-de-sac lotBrand new stainless appliancesSun-lit bay windowSoft-close white cabinetsQuartz countertops
Zillow last checked:
Listing updated:
Listed by:
Dolores A Pescatrice 216-870-2600 DoloresPescatrice@HowardHanna.com,
Howard Hanna
Bought with:
Tracy Yankovitz, 2021008233
Howard Hanna
Source: MLS Now,MLS#: 5139907Originating MLS: Akron Cleveland Association of REALTORS
Facts & features
Interior
Bedrooms & bathrooms
- Bedrooms: 3
- Bathrooms: 2
- Full bathrooms: 1
- 1/2 bathrooms: 1
Primary bedroom
- Description: Flooring: Carpet
- Level: Second
- Dimensions: 14 x 10
Bedroom
- Description: Flooring: Carpet
- Level: Second
- Dimensions: 14 x 10
Bedroom
- Description: Flooring: Carpet
- Level: Second
- Dimensions: 14 x 11
Bathroom
- Description: Flooring: Luxury Vinyl Tile
- Level: Second
- Dimensions: 11 x 5
Dining room
- Description: Flooring: Luxury Vinyl Tile
- Level: First
- Dimensions: 12 x 10
Entry foyer
- Description: Flooring: Luxury Vinyl Tile
- Level: First
- Dimensions: 12 x 6
Family room
- Description: Flooring: Luxury Vinyl Tile
- Level: Lower
- Dimensions: 22 x 15
Kitchen
- Description: Flooring: Luxury Vinyl Tile
- Level: First
- Dimensions: 12 x 11
Laundry
- Description: Flooring: Concrete
- Level: Lower
- Dimensions: 18 x 4
Living room
- Description: Flooring: Luxury Vinyl Tile
- Level: First
- Dimensions: 18 x 11
Other
- Description: Half Bath off Family Room,Flooring: Luxury Vinyl Tile
- Level: Lower
- Dimensions: 5 x 4
Heating
- Forced Air, Gas
Cooling
- Central Air
Appliances
- Included: Dishwasher, Microwave, Range, Refrigerator
- Laundry: Washer Hookup, Electric Dryer Hookup, Lower Level
Features
- Entrance Foyer, Open Floorplan, Stone Counters, Vaulted Ceiling(s)
- Windows: Bay Window(s), Double Pane Windows, Insulated Windows
- Basement: None
- Has fireplace: No
Interior area
- Total structure area: 1,794
- Total interior livable area: 1,794 sqft
- Finished area above ground: 1,794
Property
Parking
- Parking features: Attached, Concrete, Garage Faces Front, Garage, Garage Door Opener
- Attached garage spaces: 2
Features
- Levels: Three Or More,Multi/Split
- Patio & porch: Patio
- Exterior features: Private Yard
- Pool features: Community
- Has view: Yes
- View description: Neighborhood
Lot
- Size: 8,306 Square Feet
- Dimensions: 62 x 134
- Features: Cul-De-Sac, Irregular Lot, Landscaped
Details
- Parcel number: 45225035
- Special conditions: Estate
Construction
Type & style
- Home type: SingleFamily
- Architectural style: Split Level
- Property subtype: Single Family Residence
Materials
- Vinyl Siding
- Roof: Asphalt,Fiberglass
Condition
- Updated/Remodeled
- Year built: 1966
Utilities & green energy
- Sewer: Public Sewer
- Water: Public
Community & HOA
Community
- Features: Common Grounds/Area, Fitness Center, Golf, Playground, Park, Pool, Shopping, Suburban
HOA
- Has HOA: No
Location
- Region: Parma
Financial & listing details
- Price per square foot: $167/sqft
- Tax assessed value: $222,500
- Annual tax amount: $4,645
- Date on market: 7/16/2025
- Cumulative days on market: 15 days
- Listing agreement: Exclusive Right To Sell
- Listing terms: Cash,Conventional,FHA,VA Loan
Price history
| Date | Event | Price |
|---|---|---|
| 8/21/2025 | Sold | $300,000-1.5%$167/sqft |
Source: MLS Now #5139907 Report a problem | ||
| 7/31/2025 | Pending sale | $304,500$170/sqft |
Source: MLS Now #5139907 Report a problem | ||
| 7/22/2025 | Contingent | $304,500$170/sqft |
Source: MLS Now #5139907 Report a problem | ||
| 7/17/2025 | Price change | $304,500-3.2%$170/sqft |
Source: MLS Now #5139907 Report a problem | ||
| 7/16/2025 | Listed for sale | $314,500$175/sqft |
Source: MLS Now #5139907 Report a problem | ||
Public tax history
| Year | Property taxes | Tax assessment |
|---|---|---|
| 2025 | $3,949 -7.4% | $77,880 |
| 2024 | $4,266 +17.8% | $77,880 +37.4% |
| 2023 | $3,622 +0.6% | $56,700 |
| 2022 | $3,598 -3.2% | $56,700 |
| 2021 | $3,719 +6% | $56,700 +19% |
| 2020 | $3,509 +0.6% | $47,640 |
| 2019 | $3,489 -6.8% | $47,640 |
| 2018 | $3,743 +2.2% | $47,640 +9.3% |
| 2017 | $3,663 +6.3% | $43,580 |
| 2016 | $3,447 | $43,580 |
| 2015 | $3,447 -2.5% | $43,580 -3% |
| 2014 | $3,537 -33% | $44,910 |
| 2013 | $5,275 +59.7% | $44,910 |
| 2012 | $3,302 -0.3% | $44,910 -3.3% |
| 2011 | $3,312 +11.7% | $46,450 |
| 2010 | $2,965 +23% | $46,450 |
| 2009 | $2,410 -10.7% | $46,450 -14.2% |
| 2008 | $2,698 +7.2% | $54,150 |
| 2007 | $2,517 -13.3% | $54,150 |
| 2006 | $2,902 +3.2% | $54,150 +8.6% |
| 2005 | $2,811 +11.1% | $49,880 |
| 2004 | $2,529 +1.6% | $49,880 |
| 2003 | $2,489 +5% | $49,880 +7.5% |
| 2002 | $2,371 -39.7% | $46,410 |
| 2001 | $3,931 -0.1% | $46,410 |
| 2000 | $3,936 | $46,410 |
Find assessor info on the county website
Neighborhood: 44134
Nearby homes
- $235,7003 bd1 ba1.5k sqft2777 Bowmen Ln, Parma, OH 44134Off Market
- $291,0003 bd2 ba2.1k sqft2747 Bowmen Ln, Parma, OH 44134Sold
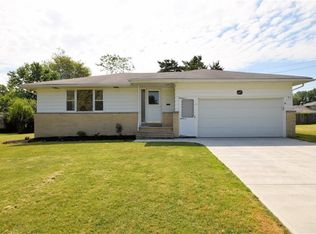
- $275,3003 bd2 ba1.4k sqft2793 Bowmen Ln, Parma, OH 44134Off Market
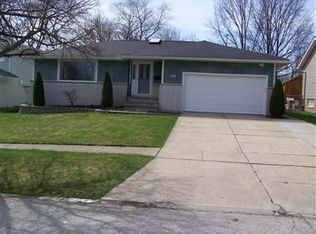
- $248,0003 bd3 ba1.7k sqft7406 Meadow Ln, Parma, OH 44134Sold
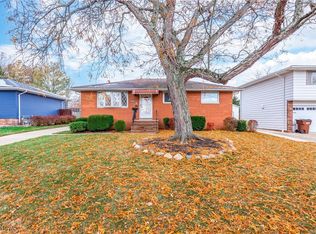
- $272,3003 bd1 ba1.7k sqft7410 Meadow Ln, Parma, OH 44134Off Market
- $234,9003 bd1 ba1.3k sqft7402 Meadow Ln, Parma, OH 44134Off Market
- $299,7003 bd2 ba2.1k sqft7414 Meadow Ln, Parma, OH 44134Off Market
- $245,3003 bd1 ba1.5k sqft2737 Bowmen Ln, Parma, OH 44134Off Market
Nearby schools
GreatSchools rating
- 9/10Dentzler Elementary SchoolGrades: K-4Distance: 0.6 mi
- 8/10Hillside Middle SchoolGrades: 5-8Distance: 1.4 mi
- 6/10Normandy High SchoolGrades: 9-12Distance: 0.3 mi
Schools provided by the listing agent
- District: Parma CSD - 1824
Source: MLS Now. This data may not be complete. We recommend contacting the local school district to confirm school assignments for this home.
Get a cash offer in 3 minutes
Find out how much your home could sell for in as little as 3 minutes with a no-obligation cash offer.
Estimated market value
$305,300
Get a cash offer in 3 minutes
Find out how much your home could sell for in as little as 3 minutes with a no-obligation cash offer.
Estimated market value
$305,300
- Ohio
- Cuyahoga County
- Parma
- 44134
- 2757 Bowmen Ln
