Skip main navigation
Closed
  • Listed by: EXP Realty, LLC • Christoph A Dewald • Contact: 636-232-1614
    Bought with: Key-West Property Partners brokered by EXP Realty, LLC
    Price Unknown

    2757 Caroline St, Saint Louis, MO 63104

    3beds
    2,166sqft
    Single Family Residence
    Built in 1890
    4,626 Square Feet Lot
    $324,500 Zestimate®
    $--/sqft
    $2,270 Estimated rent

    Home value

    $324,500

    $282,000 - $373,000

    $2,270/mo

    Zestimate® history
    Loading
    Loading...

    Owner options

    List your home for rent

    $2,270/mo

    Rent Zestimate®

    Find your next renter with Zillow Rental Manager. Plus, with online applications, you can quickly screen prospective tenants – for free.

    Learn more

    $2,270/mo

    Rent Zestimate®

    Refinance and save

    Refinancing to a lower rate could help reduce your monthly payments and save thousands over the life of the loan.

    See today's rates

    Explore your selling options

    Work with a Zillow partner agent

    Leverage their expertise and Zillow's premium Showcase listings to get your home seen by more buyers.

    Get started

    List with your own agent

    Get your home in front of millions of buyers by listing it on Zillow.

    Learn how to do it

    Sell it yourself

    Take full control of how buyers see your home on Zillow by listing For Sale by Owner (FSBO).

    List your home

    What's special

    Large backyardBig basementLarge storage spaceLaundry roomLots of closet spaceSpacious bedroomsEat-in kitchen
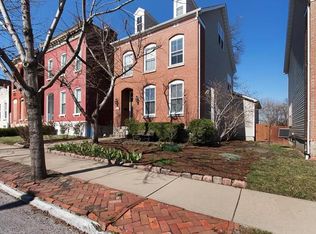
    PRICE ADJUSTMENT - here's your chance! Historic charmer in The Gate Distric! Welcome home - as you enter you'll be greeted by the historic newel post and tall ceilings throughout. Lots of natural sunlight through big windows. Large living room followed by dining room separated by pocket doors. Historic features throughout! Huge eat-in Kitchen w/ a center island, great layout & plenty of cabinetry. Step outside & enjoy your large backyard - how about adding parking spaces/ carport in the back or fencing or gardening areas? Main floor is rounded up by a convenient half bath. Upstairs are three spacious bedrooms w/ lots of closet space. The primary bedroom has a large ensuite & features a walk-in closet! You'll also find a Laundry Room on upper level. Big basement features a walk-up, sump-pump pit, large storage space & decent ceiling height. Close to The Grove, Lafayette Square Park, BJC, Universities/Medical Schools & to all the best St. Louis City has to offer. Sold AS-IS. CALL NOW!

    Zillow last checked:

    Listing updated:

    Listed by:

    Christoph A Dewald 636-232-1614,

    EXP Realty, LLC,

    Brian Dewald 314-807-3969,

    EXP Realty, LLC

    Bought with:

    Ernestine N Watts, 2004002881

    Key-West Property Partners brokered by EXP Realty, LLC

    Source: MARIS,MLS#: 25007244MLS LogoOriginating MLS: St. Louis Association of REALTORS

    Facts & features

    Interior

    Bedrooms & bathrooms
    • Bedrooms: 3
    • Bathrooms: 3
    • Full bathrooms: 2
    • 1/2 bathrooms: 1
    • Main level bathrooms: 1
    Primary bedroom
    • Level: Upper
    • Area: 260
    • Dimensions: 20x13
    Primary bathroom
    • Level: Upper
    • Area: 72
    • Dimensions: 9x8
    Bathroom
    • Level: Main
    • Area: 14
    • Dimensions: 7x2
    Bathroom
    • Level: Upper
    • Area: 40
    • Dimensions: 8x5
    Other
    • Level: Upper
    • Area: 126
    • Dimensions: 14x9
    Other
    • Level: Upper
    • Area: 182
    • Dimensions: 14x13
    Dining room
    • Level: Main
    • Area: 210
    • Dimensions: 15x14
    Kitchen
    • Level: Main
    • Area: 210
    • Dimensions: 15x14
    Laundry
    • Level: Upper
    • Area: 20
    • Dimensions: 5x4
    Living room
    • Level: Main
    • Area: 210
    • Dimensions: 15x14
    Heating
    • Forced Air, Natural Gas
    Cooling
    • Ceiling Fan(s), Central Air, Electric
    Appliances
    • Included: Microwave, Gas Water Heater
    • Laundry: 2nd Floor
    Features
    • Separate Dining, Open Floorplan, Special Millwork, High Ceilings, Walk-In Closet(s), Kitchen Island, Custom Cabinetry, Eat-in Kitchen, Solid Surface Countertop(s), Entrance Foyer
    • Flooring: Carpet
    • Doors: Pocket Door(s)
    • Windows: Insulated Windows
    • Basement: Full,Walk-Up Access
    • Has fireplace: No
    • Fireplace features: None
    Interior area
    • Total structure area: 2,166
    • Total interior livable area: 2,166 sqft
    • Finished area above ground: 2,166

    Property

    Parking
    • Parking features: No Driveway, Alley Access
    • Has uncovered spaces: Yes
    Features
    • Levels: Two
    • Patio & porch: Covered
    Lot
    • Size: 4,626 Square Feet
    Details
    • Parcel number: 18180004550
    • Special conditions: Standard

    Construction

    Type & style
    • Home type: SingleFamily
    • Architectural style: Historic,Traditional,Other
    • Property subtype: Single Family Residence
    Materials
    • Brick
    Condition
    • Year built: 1890

    Utilities & green energy

    • Sewer: Public Sewer
    • Water: Public

    Community & HOA

    Community
    • Subdivision: Schuyler Add
    Location
    • Region: Saint Louis

    Financial & listing details

    • Tax assessed value: $33,060
    • Annual tax amount: $2,495
    • Date on market: 2/11/2025
    • Cumulative days on market: 131 days
    • Listing terms: Cash,Conventional,FHA,VA Loan
    • Ownership: Private

    Price history

    DateEventPrice
    5/5/2025Sold--
    Source: MARIS #25007244 Report a problem
    3/14/2025Pending sale$219,900$102/sqft
    Source: MARIS #25007244 Report a problem
    3/3/2025Price change$219,900-6.4%$102/sqft
    Source: MARIS #25007244 Report a problem
    2/26/2025Listed for sale$234,900$108/sqft
    Source: MARIS #25007244 Report a problem
    2/21/2025Contingent$234,900$108/sqft
    Source: MARIS #25007244 Report a problem
    2/12/2025Listed for sale$234,900$108/sqft
    Source: MARIS #25007244 Report a problem
    2/10/2025Listing removed$234,900$108/sqft
    Source: MARIS #24067999 Report a problem
    12/16/2024Price change$234,900-6%$108/sqft
    Source: MARIS #24067999 Report a problem
    11/3/2024Listed for sale$249,900+468%$115/sqft
    Source: MARIS #24067999 Report a problem
    7/15/2008Listing removed$44,000$20/sqft
    Source: RehabaHouse.com, LLC Report a problem
    6/28/2008Price change$44,000-27.8%$20/sqft
    Source: RehabaHouse.com, LLC Report a problem
    5/31/2008Listed for sale$60,900$28/sqft
    Source: RehabaHouse.com, LLC Report a problem

    Public tax history

    YearProperty taxesTax assessment
    2025$2,735 +9.6%$33,060 +12.2%
    2024$2,495 +5.1%$29,470
    2023$2,374 +6.1%$29,470 +10.3%
    2022$2,237 +0.1%$26,720
    2021$2,234 +6.7%$26,720 +5.6%
    2020$2,094 $25,310
    2019$2,094 $25,310
    2018$2,094 +93.3%--
    2017$1,083 +30.3%$12,750 +33.1%
    2016$831 +10%$9,580
    2015$755 +2.9%$9,580
    2014$734 $9,580 +2.8%
    2013$734 $9,320 -17.4%
    2012-- $11,290
    2011-- $11,290
    2010-- $11,290 +23%
    2009$638 +44.7%$9,180
    2008$441 $9,180 +1.5%
    2007$441 $9,040
    2006$441 +1%$9,040 +53%
    2005$437 +2.2%$5,910 +8%
    2004$427 +2.8%$5,470
    2003$416 -0.7%$5,470 +1.7%
    2002$419 $5,380
    2001-- $5,380 +5.7%
    2000-- $5,090
    Find assessor info on the county website

    Neighborhood: The Gate District

    Nearby schools

    GreatSchools rating
    Schools provided by the listing agent
    • Elementary: Hodgen Elem.
    • Middle: Long Middle Community Ed. Center
    • High: Vashon High

    Source: MARIS. This data may not be complete. We recommend contacting the local school district to confirm school assignments for this home.

    Get a cash offer in 3 minutes
    Find out how much your home could sell for in as little as 3 minutes with a no-obligation cash offer.
    Estimated market value
    $324,500
    Get a cash offer in 3 minutes
    Find out how much your home could sell for in as little as 3 minutes with a no-obligation cash offer.
    Estimated market value
    $324,500