Skip main navigation
For sale
  • Price cut: $26K (8/17)
    $749,000

    2757 DAY LILY RUN, THE VILLAGES, FL 32162

    3beds
    2,000sqft
    : 
    $4,887/mo
    Get pre-qualified
    Single Family Residence
    Built in 2007
    7,070 Square Feet Lot
    $719,400 Zestimate®
    $375/sqft
    $204/mo HOA

    What's special

    Breakfast barBack patioBreathtaking golf front viewsEngineered wood flooring
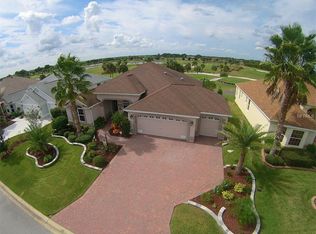
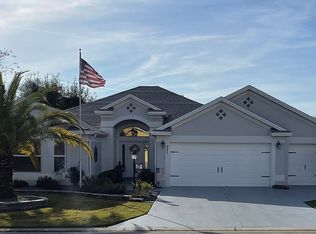
    BOND PAID! PRIVACY HOME - GOLF COURSE FRONTAGE HOME! Enjoy Breathtaking Golf Front Views from this Exquisite Home! The home has an Enclosed Florida Room with Glass Windows plus a Back Patio. This wonderful Designer Style Home is located in The Village of Duval in The Villages Florida. It is a Lantana Floorplan with 3 bedrooms, 2 bathrooms and 2 Car + GOLF CART GARAGE. The home is being sold TURNKEY / FURNISHED with a few exclusions. NEW ROOF 1-2022 - NEW HVAC 5-2020 - NEW WATER HEATER 2021 - Exterior Paint 3-2026 - Garage Floor Coated 12-2022 So everything has been updated - completed for the peace of mind for the new Buyer. The Home has been well maintained. Great Entertaining Home with the great views of the golf course - Large Living Room & Dining Room - Kitchen with new Countertops (6-2019) plus a Pantry and Breakfast Bar - Interior Laundry with extra pantry and / or storage - Large Primary Bathroom with Walk-In Closet and Large Bathroom with Roman Shower. The 2nd Bedroom is great for guests visiting with the 2nd bathroom. The 3rd Bedroom with a bay window and Engineered Wood Flooring. It is currently being used as an extra space for TV Viewing - Hobby - Office space. The home is conveniently located between Brownwood and Lake Sumter Landing Town Squares. There are a ton of Recreation Centers, Swimming Pools, Golf Courses, Restaurants and Shopping located near this home. Bond Paid! Please hurry to see this fantastic home! No Need to Buy Furniture or Other Items - Just Bring Your Toothbrush and Clothes! The Home is Ready to make you a Villager ASAP to Enjoy The Villages Lifestyle!
    43 days
    884
    22

    Zillow last checked:

    Listing updated:

    Listed by:

    Debbie Gentry 352-217-3179,

    EXP REALTY LLC 888-883-8509

    Source: Stellar MLS,MLS#: G5115291MLS LogoOriginating MLS: Sarasota - Manatee

      Facts & features

      Interior

      Bedrooms & bathrooms
      • Bedrooms: 3
      • Bathrooms: 2
      • Full bathrooms: 2
      Primary bedroom
      • Features: Ceiling Fan(s), Walk-In Closet(s)
      • Level: First
      • Area: 234 Square Feet
      • Dimensions: 18x13
      Bedroom 2
      • Features: Ceiling Fan(s), Built-in Closet
      • Level: First
      • Area: 156 Square Feet
      • Dimensions: 12x13
      Bedroom 3
      • Features: Ceiling Fan(s), Built-in Closet
      • Level: First
      • Area: 192 Square Feet
      • Dimensions: 16x12
      Dinette
      • Level: First
      • Area: 120 Square Feet
      • Dimensions: 12x10
      Dining room
      • Level: First
      • Area: 160 Square Feet
      • Dimensions: 16x10
      Kitchen
      • Features: Breakfast Bar, Pantry
      • Level: First
      • Area: 143 Square Feet
      • Dimensions: 11x13
      Laundry
      • Features: Storage Closet
      • Level: First
      Living room
      • Features: Ceiling Fan(s)
      • Level: First
      • Area: 304 Square Feet
      • Dimensions: 16x19
      Heating
      • Central, Electric
      Cooling
      • Central Air
      Appliances
      • Included: Dishwasher, Disposal, Dryer, Electric Water Heater, Microwave, Range, Refrigerator, Washer
      • Laundry: Inside, Laundry Room
      Features
      • Ceiling Fan(s), Living Room/Dining Room Combo, Open Floorplan, Solid Surface Counters, Walk-In Closet(s)
      • Flooring: Carpet, Ceramic Tile, Engineered Hardwood
      • Doors: Sliding Doors
      • Has fireplace: No
      Interior area
      • Total structure area: 2,589
      • Total interior livable area: 2,000 sqft
      Video & virtual tour

      Property

      Parking
      • Total spaces: 2
      • Parking features: Golf Cart Garage
      • Attached garage spaces: 2
      Features
      • Levels: One
      • Stories: 1
      • Patio & porch: Covered, Enclosed, Patio, Screened
      • Exterior features: Sprinkler Metered
      • Has view: Yes
      • View description: Golf Course, Trees/Woods, Water
      • Water view: Water
      Lot
      • Size: 7,070 Square Feet
      • Features: On Golf Course
      Details
      • Parcel number: G03C038
      • Zoning: RES
      • Special conditions: None

      Construction

      Type & style
      • Home type: SingleFamily
      • Property subtype: Single Family Residence
      Materials
      • Block, Stucco
      • Foundation: Slab
      • Roof: Shingle
      Condition
      • New construction: No
      • Year built: 2007
      Details
      • Builder model: Lantana

      Utilities & green energy

      • Sewer: Public Sewer
      • Water: Public
      • Utilities for property: BB/HS Internet Available, Cable Available, Electricity Connected, Sewer Connected, Underground Utilities, Water Connected

      Community & HOA

      Community
      • Features: Community Mailbox, Deed Restrictions, Dog Park, Golf Carts OK, Golf, Park, Pool, Restaurant, Tennis Court(s)
      • Pet fee: $0 monthly
      • Senior community: Yes
      • Subdivision: THE VILLAGES
      HOA
      • Has HOA: No
      • Amenities included: Fence Restrictions, Trail(s)
      • Services included: Community Pool, Recreational Facilities
      • HOA fee: $204 monthly
      Location
      • Region: The Villages

      Financial & listing details

      • Price per square foot: $375/sqft
      • Tax assessed value: $603,890
      • Annual tax amount: $3,154
      • Date on market: 7/19/2026
      • Cumulative days on market: 44 days
      • Listing terms: Cash,Conventional,FHA,VA Loan
      • Ownership: Fee Simple
      • Total actual rent: 0
      • Electric utility on property: Yes
      • Road surface type: Paved

        Estimated market value

        $719,400

        $683,000 - $755,000

        $3,127/mo

        Price history

        DateEventPrice
        8/17/2026Price change$749,000-3.4%$375/sqft
        Source: eXp Realty #G5115291 Report a problem
        7/19/2026Listed for sale$774,999+124.6%$387/sqft
        Source: Stellar MLS #G5115291 Report a problem
        7/10/2008Sold$345,000-5.3%$173/sqft
        Source: Stellar MLS #OM305882 Report a problem
        1/2/2008Sold$364,500$182/sqft
        Source: Public Record Report a problem

        Public tax history

        YearProperty taxesTax assessment
        2025$3,950 +4.2%$341,360 +2.9%
        2024$3,791 +6.7%$331,740 +3%
        2023$3,554 +3.7%$322,080 +3%
        2022$3,428 -5.8%$312,700 +3%
        2021$3,638 -2.2%$303,600 +1.4%
        2020$3,719 $299,410 +2.3%
        2019$3,719 -0.1%$292,680 +1.9%
        2018$3,725 +10.6%$287,230 +2.1%
        2017$3,366 -0.8%$281,330 +2.1%
        2016$3,395 +2%$275,550 +0.7%
        2015$3,327 -0.8%$273,640 +0.8%
        2014$3,355 -1.8%$271,470 +1.5%
        2013$3,416 $267,460 +1.7%
        2012-- $262,990 -0.6%
        2011-- $264,498 -0.6%
        2010-- $266,098 -8.3%
        2009-- $290,111 -5.8%
        2008-- $307,875
        Find assessor info on the county website

        Monthly payment

        Est. payment

        Payment breakdown

        Explore the cost of this home by adjusting the details. Changes won't be saved.
        All calculations are estimates and provided by Zillow, Inc. for informational purposes only. Actual amounts may vary.
        HOA fees may include property taxes on listings classified as Co-Ops. Contact the listing agent and/or owner for fee details.
        See how much you could borrow to make a competitive offer.

        Climate risks

        Neighborhood: 32162

        Getting around

        0 / 100
        Car-Dependent
        50 / 100
        Bikeable

        Nearby schools

        GreatSchools rating

        A local agent can set up tours, give advice and negotiate with sellers.

        Browse local experts