Welcome to 2757 Duke Drive in Buckingham Township. This wonderful colonial is delightfully inviting and has been lovingly maintained by the same owners for over 40 years. Sitting on one of the very best lots on a cul-de-sac street, this home has a stately presence. You’ll first notice the full-length front porch offering serene sunset views and warmly welcoming you in. The grand foyer is flanked by the dining room and an office/sitting room complete with French doors. The large family room with woodburning brick fireplace is a cozy retreat. The heated sunroom is just off this room and overlooks the flat, private backyard. Sip your morning coffee and watch the sunrise from this lovely room. Back inside, the sun-filled kitchen is thoughtfully designed for entertaining or preparing meals for family gatherings. The laundry room/mudroom provides access to the attached 2-car garage and built-in cabinetry creates ample storage. Upstairs the four bedrooms are generously sized and three of them have walk-in closets. The hall bath was recently renovated and the primary bath features a jacuzzi tub and separate glass-enclosed shower with convenient bench. There’s so much to love here from the hardwood floors that run through most of the house, to the quiet street, to the fantastic floorplan that makes this one of those forever homes that don’t come around very often. All this plus the award-winning, sought-after Central Bucks School District. Make this home your own. Schedule your showing today and fall in love.
Sold for $835,000
$835,000
2757 Duke Dr, Furlong, PA 18925
4beds
2,730sqft
Single Family Residence
Built in 1976
1.39 Acres Lot
$868,600 Zestimate®
$306/sqft
$4,374 Estimated rent
Home value
$868,600
$808,000 - $938,000
$4,374/mo
Zestimate® history
Owner options
List your home for rent
$4,374/mo
Rent Zestimate®
Find your next renter with Zillow Rental Manager. Plus, with online applications, you can quickly screen prospective tenants – for free.
$4,374/mo
Rent Zestimate®
Refinance and save
$5,611/mo
Est. payment
Refinancing to a lower rate could help reduce your monthly payments and save thousands over the life of the loan.
$5,611/mo
Est. payment
Explore your selling options
Work with a Zillow partner agent
Leverage their expertise and Zillow's premium Showcase listings to get your home seen by more buyers.
Get startedList with your own agent
Get your home in front of millions of buyers by listing it on Zillow.
Learn how to do itSell it yourself
Take full control of how buyers see your home on Zillow by listing For Sale by Owner (FSBO).
List your homeWhat's special
Woodburning brick fireplaceSerene sunset viewsFlat private backyardHeated sunroomBuilt-in cabinetryJacuzzi tubFantastic floorplan
Zillow last checked:
Listing updated:
Listed by:
Christine Manion 215-375-0600,
Coldwell Banker Hearthside-Lahaska
Bought with:
Kristin McFeely, RS288562
Compass RE
Source: Bright MLS,MLS#: PABU2090510
Facts & features
Interior
Bedrooms & bathrooms
- Bedrooms: 4
- Bathrooms: 3
- Full bathrooms: 2
- 1/2 bathrooms: 1
- Main level bathrooms: 1
Rooms
- Room types: Dining Room, Primary Bedroom, Bedroom 2, Bedroom 4, Kitchen, Family Room, Sun/Florida Room, Laundry, Office, Bathroom 3
Primary bedroom
- Level: Upper
- Area: 234 Square Feet
- Dimensions: 18 x 13
Bedroom 2
- Level: Upper
- Area: 208 Square Feet
- Dimensions: 16 x 13
Bedroom 4
- Level: Upper
- Area: 130 Square Feet
- Dimensions: 10 x 13
Bathroom 3
- Level: Upper
- Area: 221 Square Feet
- Dimensions: 17 x 13
Dining room
- Level: Main
- Area: 169 Square Feet
- Dimensions: 13 x 13
Family room
- Level: Main
- Area: 299 Square Feet
- Dimensions: 23 x 13
Kitchen
- Level: Main
- Area: 234 Square Feet
- Dimensions: 18 x 13
Laundry
- Level: Main
- Area: 60 Square Feet
- Dimensions: 10 x 6
Office
- Level: Main
- Area: 247 Square Feet
- Dimensions: 19 x 13
Other
- Level: Main
- Area: 400 Square Feet
- Dimensions: 25 x 16
Heating
- Baseboard, Oil
Cooling
- Central Air, Electric
Appliances
- Included: Water Heater
- Laundry: Laundry Room
Features
- Flooring: Ceramic Tile, Carpet, Hardwood
- Basement: Full,Sump Pump,Unfinished
- Number of fireplaces: 1
Interior area
- Total structure area: 2,730
- Total interior livable area: 2,730 sqft
- Finished area above ground: 2,730
- Finished area below ground: 0
Property
Parking
- Total spaces: 6
- Parking features: Garage Faces Side, Attached, Driveway
- Attached garage spaces: 2
- Uncovered spaces: 4
Accessibility
- Accessibility features: None
Features
- Levels: Two
- Stories: 2
- Patio & porch: Porch
- Pool features: None
Lot
- Size: 1.39 Acres
- Features: Cul-De-Sac, Private, Level
Details
- Additional structures: Above Grade, Below Grade
- Parcel number: 06008074009
- Zoning: R1
- Special conditions: Standard
Construction
Type & style
- Home type: SingleFamily
- Architectural style: Colonial
- Property subtype: Single Family Residence
Materials
- Frame
- Foundation: Block
- Roof: Architectural Shingle
Condition
- New construction: No
- Year built: 1976
Utilities & green energy
- Sewer: On Site Septic
- Water: Well
Community & HOA
Community
- Subdivision: Blueberry Hill
HOA
- Has HOA: No
Location
- Region: Furlong
- Municipality: BUCKINGHAM TWP
Financial & listing details
- Price per square foot: $306/sqft
- Tax assessed value: $52,800
- Annual tax amount: $8,858
- Date on market: 3/28/2025
- Listing agreement: Exclusive Right To Sell
- Listing terms: Cash,Conventional,VA Loan
- Inclusions: Washer, Dryer, Refrigerator - As Is Condition
- Ownership: Fee Simple
Price history
| Date | Event | Price |
|---|---|---|
| 5/8/2025 | Sold | $835,000+2.5%$306/sqft |
Source:  Bright MLS #PABU2090510 Report a problem Bright MLS #PABU2090510 Report a problem | ||
| 4/17/2025 | Pending sale | $815,000$299/sqft |
Source: Bright MLS #PABU2090510 Report a problem | ||
| 3/31/2025 | Contingent | $815,000$299/sqft |
Source: Bright MLS #PABU2090510 Report a problem | ||
| 3/28/2025 | Listed for sale | $815,000$299/sqft |
Source: Bright MLS #PABU2090510 Report a problem | ||
Public tax history
| Year | Property taxes | Tax assessment |
|---|---|---|
| 2026 | $9,554 +6.1% | $52,800 |
| 2025 | $9,003 +0.4% | $52,800 |
| 2024 | $8,964 +7.9% | $52,800 |
| 2023 | $8,305 +1.2% | $52,800 |
| 2022 | $8,206 +1.2% | $52,800 |
| 2021 | $8,107 | $52,800 |
| 2020 | $8,107 +0.7% | $52,800 |
| 2018 | $8,055 -0.2% | $52,800 |
| 2017 | $8,068 | $52,800 |
| 2016 | $8,068 | $52,800 |
| 2015 | -- | $52,800 |
| 2014 | -- | $52,800 |
| 2013 | -- | $52,800 |
| 2012 | -- | $52,800 |
| 2011 | -- | $52,800 |
| 2010 | -- | $52,800 |
| 2009 | -- | $52,800 |
| 2008 | -- | $52,800 |
| 2007 | -- | $52,800 |
| 2006 | -- | $52,800 |
| 2005 | -- | $52,800 +300% |
| 2004 | -- | $13,200 |
| 2003 | -- | $13,200 |
| 2002 | -- | $13,200 |
| 2000 | -- | $13,200 |
Find assessor info on the county website
Neighborhood: 18925
Nearby homes
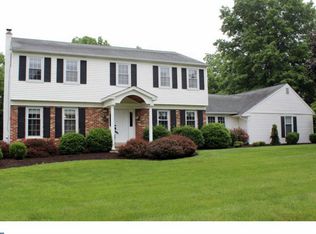
- $821,2004 bd2 ba2.9k sqft2769 Duke Dr, Furlong, PA 18925Off Market
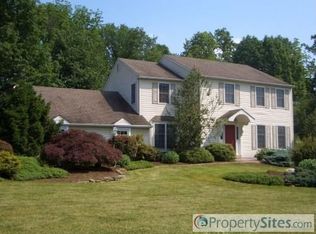
- $929,9004 bd3 ba2.8k sqft2743 Duke Dr, Furlong, PA 18925Off Market
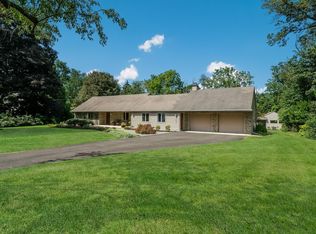
- $805,7664 bd4 ba2.6k sqft3766 Robin Rd, Furlong, PA 18925Sold
- $747,2002 bd2 ba2.6k sqft3842 Robin Rd, Furlong, PA 18925Off Market
- $726,1003 bd2 ba2.2k sqft3752 Robin Rd, Furlong, PA 18925Off Market
- $887,4004 bd4 ba2.6k sqft3858 Robin Rd, Furlong, PA 18925Off Market
- $853,9004 bd3 ba3.1k sqft2760 Duke Dr, Furlong, PA 18925Off Market
- $806,3004 bd2 ba2.4k sqft3828 Robin Rd, Furlong, PA 18925Off Market
Nearby schools
GreatSchools rating
- 8/10Buckingham El SchoolGrades: K-6Distance: 1.7 mi
- 10/10Holicong Middle SchoolGrades: 7-9Distance: 2.7 mi
- 10/10Central Bucks High School-EastGrades: 10-12Distance: 2.6 mi
Schools provided by the listing agent
- Elementary: Buckingham
- Middle: Holicong
- High: Central Bucks High School East
- District: Central Bucks
Source: Bright MLS. This data may not be complete. We recommend contacting the local school district to confirm school assignments for this home.
Get a cash offer in 3 minutes
Find out how much your home could sell for in as little as 3 minutes with a no-obligation cash offer.
Estimated market value
$868,600
Get a cash offer in 3 minutes
Find out how much your home could sell for in as little as 3 minutes with a no-obligation cash offer.
Estimated market value
$868,600
- Pennsylvania
- Bucks County
- Furlong
- 18925
- 2757 Duke Dr
