Welcome to this charming house located at 2757 Heutte Dr, Norfolk, VA 23518. This inviting residence is situated in a desirable area, offering a welcoming atmosphere for anyone looking to call it home. As you approach, you'll appreciate the well-maintained exterior and the classic design that exudes timeless appeal. The property features a spacious yard, providing ample space for outdoor activities and relaxation. Inside, you are greeted with an open and airy layout that allows for comfortable living. The living areas are designed to accommodate both everyday living and entertaining. With its convenient location, this house is within easy reach of local amenities and services. Whether you're enjoying the cozy interior or the outdoor space, this property presents an exciting opportunity to enjoy all that life in Norfolk has to accord.
For sale
$440,000
2757 Heutte Dr, Norfolk, VA 23518
3beds
1,692sqft
Single Family Residence
Built in 1955
0.27 Acres Lot
$-- Zestimate®
$260/sqft
$-- HOA
What's special
Open and airy layoutSpacious yardWell-maintained exterior
- 16 days |
- 284 |
- 12 |
Zillow last checked:
Listing updated:
Listed by:
Steven Koleno 804-656-5007,
Beycome Brokerage Realty LLC 804-656-5007
Source: CVRMLS,MLS#: 2618434 Originating MLS: Central Virginia Regional MLS
Originating MLS: Central Virginia Regional MLSFacts & features
Interior
Bedrooms & bathrooms
- Bedrooms: 3
- Bathrooms: 2
- Full bathrooms: 2
Other
- Description: Tub & Shower
- Level: First
Heating
- Electric, Forced Air, Heat Pump
Cooling
- Central Air
Appliances
- Laundry: Washer Hookup, Dryer Hookup
Features
- Bedroom on Main Level, Bay Window, Ceiling Fan(s), Dining Area, Granite Counters, Main Level Primary, Recessed Lighting, Cable TV
- Has basement: No
- Attic: Access Only
- Number of fireplaces: 1
- Fireplace features: Wood Burning
Interior area
- Total interior livable area: 1,692 sqft
- Finished area above ground: 1,692
Property
Features
- Levels: One
- Stories: 1
- Patio & porch: Deck, Porch
- Exterior features: Deck, Porch
- Pool features: None
Lot
- Size: 0.27 Acres
- Dimensions: 100 x 110
- Features: Landscaped, Level
Details
- Parcel number: 37303300
- Zoning description: R-6
Construction
Type & style
- Home type: SingleFamily
- Architectural style: Ranch
- Property subtype: Single Family Residence
Materials
- Brick
- Roof: Asphalt
Condition
- Resale
- New construction: No
- Year built: 1955
Utilities & green energy
- Sewer: Public Sewer
- Water: Public
Community & HOA
Community
- Subdivision: Camellia Shores
Location
- Region: Norfolk
Financial & listing details
- Price per square foot: $260/sqft
- Tax assessed value: $370,400
- Annual tax amount: $3,126
- Date on market: 7/6/2026
- Ownership: Individuals
- Ownership type: Sole Proprietor
Estimated market value
Not available
Estimated sales range
Not available
Not available
Price history
| Date | Event | Price |
|---|---|---|
| 7/7/2026 | Listed for sale | $440,000+20.2%$260/sqft |
Source:  CVRMLS #2618434 Report a problem CVRMLS #2618434 Report a problem | ||
| 5/16/2024 | Sold | $366,000+3.1%$216/sqft |
Source: Chesapeake Bay & Rivers AOR #2409387 Report a problem | ||
| 5/7/2024 | Contingent | $355,000$210/sqft |
Source:  REIN Inc. #10528317 Report a problem REIN Inc. #10528317 Report a problem | ||
| 4/23/2024 | Pending sale | $355,000$210/sqft |
Source: CVRMLS #2409387 Report a problem | ||
| 4/18/2024 | Listed for sale | $355,000+83%$210/sqft |
Source: CVRMLS #2409387 Report a problem | ||
| 1/25/2024 | Sold | $194,000$115/sqft |
Source: Public Record Report a problem | ||
Public tax history
| Year | Property taxes | Tax assessment |
|---|---|---|
| 2025 | $4,556 +4.3% | $370,400 +4.3% |
| 2024 | $4,369 +39.8% | $355,200 +42.1% |
| 2023 | $3,125 -1.2% | $250,000 -1.2% |
| 2022 | $3,163 +23% | $253,000 +23% |
| 2021 | $2,571 | $205,700 |
| 2020 | $2,571 +4% | $205,700 +4% |
| 2019 | $2,471 +3.3% | $197,700 +3.3% |
| 2018 | $2,391 +8.7% | $191,300 |
| 2017 | $2,200 | $191,300 -3.4% |
| 2016 | $2,200 -2.7% | $198,000 |
| 2015 | $2,261 | $198,000 |
| 2014 | $2,261 | $198,000 |
| 2013 | -- | $198,000 |
| 2012 | -- | $198,000 -4.5% |
| 2011 | -- | $207,400 -10.1% |
| 2010 | -- | $230,800 |
| 2009 | -- | $230,800 |
| 2008 | -- | $230,800 |
| 2007 | -- | $230,800 +5.6% |
| 2006 | -- | $218,600 +27.4% |
| 2005 | -- | $171,600 +32.7% |
| 2004 | -- | $129,300 +2.9% |
| 2003 | -- | $125,600 +10.5% |
| 2002 | -- | $113,700 +12.4% |
| 2001 | -- | $101,200 +3% |
| 2000 | -- | $98,210 |
Find assessor info on the county website
Monthly payment
Est. payment
Payment breakdown
Explore the cost of this home by adjusting the details. Changes won't be saved.Climate risks
Neighborhood: Camellia Shores
Nearby schools
GreatSchools rating
- 2/10Little Creek Elementary SchoolGrades: PK-5Distance: 0.4 mi
- 3/10Azalea Middle SchoolGrades: 6-8Distance: 0.4 mi
- 2/10Lake Taylor High SchoolGrades: 9-12Distance: 3 mi
Schools provided by the listing agent
- Elementary: Little Creek
- Middle: Azalea Gardens Middle
- High: Lake Taylor
Source: CVRMLS. This data may not be complete. We recommend contacting the local school district to confirm school assignments for this home.
- $361,3003 bd2 ba1.7k sqft2751 Heutte Dr, Norfolk, VA 23518Off Market
- $338,7003 bd1 ba1.6k sqft2765 Heutte Dr, Norfolk, VA 23518Off Market
- $500,0003 bd2 ba2k sqft2752 Martone Rd, Norfolk, VA 23518Sold
- $347,4003 bd2 ba1.8k sqft2745 Heutte Dr, Norfolk, VA 23518Off Market
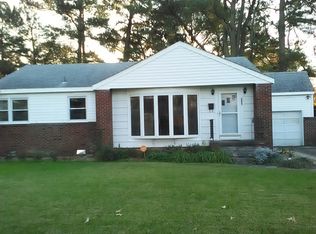
- $459,9003 bd2 ba2.6k sqft2756 Martone Rd, Norfolk, VA 23518Off Market
- $299,9004 bd2 ba2.6k sqft2771 Heutte Dr, Norfolk, VA 23518Sold
- $320,4003 bd2 ba1.6k sqft2756 Heutte Dr, Norfolk, VA 23518Off Market
- $404,3005 bd2 ba3.4k sqft7693 Nancy Dr, Norfolk, VA 23518Off Market
A local agent can set up tours, give advice and negotiate with sellers.
Similar homes
- $459,0004 bd3 ba2.1k sqft5605 Tendril Last, Virginia Beach, VA 23455For Sale
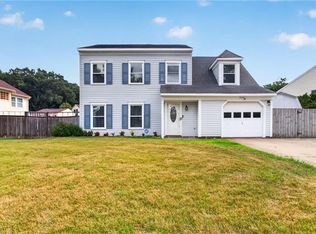 MLS ID #10645176, Chris Harris. REIN Inc.
 - $475,0003 bd2 ba1.7k sqft4652 Paul Revere Rd, Virginia Beach, VA 23455For Sale
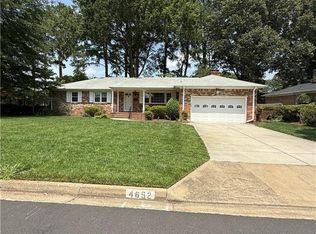 MLS ID #10641798, Adrienne Bower. REIN Inc.
 - $398,9004 bd3 ba1.6k sqft1316 Carlton Ct, Norfolk, VA 23503For Sale
 MLS ID #10639850, William Callahan. REIN Inc.
 - $329,0004 bd2 ba1.5k sqft7941 Merritt St, Norfolk, VA 23518For Sale
 MLS ID #10625357, Conrad Mendoza. REIN Inc.
 - $478,0003 bd2 ba1.8k sqft4652 Miles Standish Rd, Virginia Beach, VA 23455For SaleMLS ID #10643224, Dave Reisch. REIN Inc.
- $450,0003 bd2 ba1.7k sqft800 Churchill Dr, Virginia Beach, VA 23464For SaleMLS ID #10641410, Lora More. REIN Inc.
- $395,9003 bd2 ba1.8k sqft5552 Hatteras Rd, Virginia Beach, VA 23462For SaleMLS ID #10641344, Susan Jenkins. REIN Inc.
- $439,0003 bd2 ba1.5k sqft5440 Macqueen Dr, Virginia Beach, VA 23464For SaleMLS ID #10641771, Val Milan. REIN Inc.
- $349,9004 bd2 ba1.7k sqft275 Toy Ave, Virginia Beach, VA 23462For SaleMLS ID #10643371, Kim McCabe. REIN Inc.
- $335,0003 bd2 ba1.7k sqft3615 Radford St, Norfolk, VA 23513For SaleMLS ID #10641677, Lora More. REIN Inc.
- $385,0003 bd2 ba1.7k sqft3105 Verne Ave, Portsmouth, VA 23703For SaleMLS ID #10643439, Lora More. REIN Inc.
- $339,9003 bd2 ba1.5k sqft2833 Hollister Ave, Norfolk, VA 23504For SaleMLS ID #10644315, Katrina Venable. REIN Inc.
- $323,0004 bd2 ba1.3k sqft3405 Hyde Cir, Norfolk, VA 23513For SaleMLS ID #10638196, Matthew Helou. REIN Inc.
- $360,0004 bd4 ba1.4k sqft844 50th St, Norfolk, VA 23508For Sale By Owner
- $468,7004 bd2 ba2.1k sqft4728 Skipjack Ct, Virginia Beach, VA 23464For SaleMLS ID #10643641, Amy Holloway. REIN Inc.
- $319,9002 bd2 ba1.1k sqft7922 Shore Dr #301, Norfolk, VA 23518For SaleMLS ID #10633531, Bill Crespo. REIN Inc.
- $349,9004 bd1 ba1.4k sqft429 Brian Ave, Virginia Beach, VA 23462For SaleMLS ID #10645007, Karen Honore. REIN Inc.
- $408,0003 bd2 ba1.8k sqft9305 Eclipse Dr, Suffolk, VA 23433For SaleMLS ID #10638481, Erik Davis. REIN Inc.
- $385,0003 bd2 ba1.7k sqft417 Crown Cres, Chesapeake, VA 23325For SaleMLS ID #2617275, Amanda Martinez, Gallery Realty LLC. CVRMLS
- $299,5003 bd2 ba1.5k sqft2220 Hanson Ave, Norfolk, VA 23504For SaleMLS ID #10641819, Aris Quiambao. REIN Inc.
