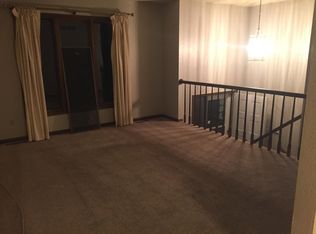
Nestled on a serene street in a family-friendly neighborhood, this charming 1.5-story home offers an inviting blend of comfort and functionality. The main level boasts beautiful hardwood floors, untouched period wood arch and ceiling accents, picture molding, original solid wood doors, a formal dining room, and a well-appointed kitchen with luxury vinyl plank flooring, solid surface counters, stainless steel appliances, and a cozy breakfast nook. The primary bedroom, along with an additional bedroom and a full bath, is conveniently located on this level, ensuring ease of living. The upper level features two more bedrooms and a second full bath, providing ample space for family or guests. The unfinished lower level offers exciting potential for future customization, whether you envision a recreation area or additional living space. Outdoors, this home features a two-car detached garage with a loft, and the dog-friendly fenced yard includes a practical storage shed, perfect for all your outdoor needs. Steps away from Bever Park, and within quiet neighborhoods, this home is well situated for a young family and dog-lovers. You'll be pleased with the ample storage spaces throughout this home and garage. This home combines timeless appeal with modern conveniences. Call, text or email today for a private showing.
Property Improvements:
- New Roof - 2020
- Kitchen Floor - 2023
- Updated Upstairs Circuit Wiring - 2024
Sold for $205,000
$205,000
2757 Iowa Ave SE, Cedar Rapids, IA 52403
4beds
1,560sqft
SingleFamily
Built in 1933
0.28 Acres Lot
$213,400 Zestimate®
$131/sqft
$1,937 Estimated rent
Home value
$213,400
$196,000 - $230,000
$1,937/mo
Zestimate® history
Owner options
List your home for rent
$1,937/mo
Rent Zestimate®
Find your next renter with Zillow Rental Manager. Plus, with online applications, you can quickly screen prospective tenants – for free.
$1,937/mo
Rent Zestimate®
Refinance and save
$1,454/mo
Est. payment
Refinancing to a lower rate could help reduce your monthly payments and save thousands over the life of the loan.
$1,454/mo
Est. payment
Explore your selling options
Work with a Zillow partner agent
Leverage their expertise and Zillow's premium Showcase listings to get your home seen by more buyers.
Get startedList with your own agent
Get your home in front of millions of buyers by listing it on Zillow.
Learn how to do itSell it yourself
Take full control of how buyers see your home on Zillow by listing For Sale by Owner (FSBO).
List your homeWhat's special
Formal dining roomOriginal solid wood doorsBeautiful hardwood floorsDog-friendly fenced yardCozy breakfast nookSolid surface countersStainless steel appliances
Facts & features
Interior
Bedrooms & bathrooms
- Bedrooms: 4
- Bathrooms: 2
- Full bathrooms: 2
Heating
- Gas
Appliances
- Included: Dishwasher, Dryer, Range / Oven, Refrigerator, Washer
Features
- Flooring: Tile, Hardwood
- Basement: Finished
- Has fireplace: No
Interior area
- Total interior livable area: 1,560 sqft
Property
Features
- Exterior features: Wood
Lot
- Size: 0.28 Acres
Details
- Parcel number: 142342909200000
Construction
Type & style
- Home type: SingleFamily
Materials
- Wood
- Foundation: Concrete Block
Condition
- Year built: 1933
Community & HOA
Location
- Region: Cedar Rapids
Financial & listing details
- Price per square foot: $131/sqft
- Tax assessed value: $176,100
- Annual tax amount: $2,800
Price history
| Date | Event | Price |
|---|---|---|
| 3/12/2025 | Sold | $205,000$131/sqft |
Source: Agent Provided Report a problem | ||
| 1/28/2025 | Pending sale | $205,000$131/sqft |
Source: Owner Report a problem | ||
| 12/11/2024 | Listed for sale | $205,000+30.7%$131/sqft |
Source: Owner Report a problem | ||
| 11/23/2016 | Sold | $156,900+1.3%$101/sqft |
Source:  CRAAR, CDRMLS #1611999 Report a problem CRAAR, CDRMLS #1611999 Report a problem | ||
| 10/19/2016 | Listed for sale | $154,900+12.2%$99/sqft |
Source: Skogman Realty #1611999 Report a problem | ||
| 5/11/2010 | Sold | $138,000-1.4%$88/sqft |
Source: Public Record Report a problem | ||
| 3/17/2010 | Listed for sale | $139,900$90/sqft |
Source: Skogman Realty #1001893 Report a problem | ||
Public tax history
| Year | Property taxes | Tax assessment |
|---|---|---|
| 2025 | $2,800 +7.8% | $176,100 +6.9% |
| 2024 | $2,598 -9.9% | $164,800 +4.8% |
| 2023 | $2,884 +10.2% | $157,300 +8% |
| 2022 | $2,618 -3.1% | $145,600 +7.6% |
| 2021 | $2,702 +2.8% | $135,300 +3.2% |
| 2020 | $2,628 -3.5% | $131,100 |
| 2019 | $2,724 +7.2% | $131,100 +3.7% |
| 2018 | $2,540 +3% | $126,400 +12% |
| 2017 | $2,466 +8.4% | $112,900 +0.4% |
| 2016 | $2,274 -4.9% | $112,500 -0.8% |
| 2015 | $2,392 -0.8% | $113,363 -3.9% |
| 2014 | $2,412 +6.2% | $118,000 |
| 2013 | $2,272 +7.1% | $118,000 |
| 2012 | $2,122 | $118,000 |
| 2011 | -- | $118,000 |
| 2010 | $1,908 | $118,000 +3.1% |
| 2008 | -- | $114,451 |
| 2007 | -- | $114,451 +5.1% |
| 2005 | -- | $108,861 +8.9% |
| 2004 | -- | $99,950 |
| 2003 | -- | $99,950 +9.2% |
| 2002 | -- | $91,565 +14% |
| 2001 | -- | $80,320 +1.9% |
| 2000 | -- | $78,860 |
Find assessor info on the county website
Neighborhood: 52403
Nearby homes
- $171,4003 bd1 ba1.1k sqft2753 Iowa Ave SE, Cedar Rapids, IA 52403Off Market
- $252,6004 bd1 ba2.3k sqft2761 Iowa Ave SE, Cedar Rapids, IA 52403Off Market
- $210,3004 bd1 ba1.3k sqft2747 Iowa Ave SE, Cedar Rapids, IA 52403Off Market
- $207,0003 bd2 ba1.7k sqft2911 Iowa Ave SE, Cedar Rapids, IA 52403Off Market
- $159,9002 bd1 ba1.3k sqft2741 Iowa Ave SE, Cedar Rapids, IA 52403Off Market
- $283,7003 bd2 ba1.4k sqft2815 Virginia Dr SE, Cedar Rapids, IA 52403Off Market
- $149,0003 bd1 ba978 sqft2900 Mansfield Ave SE, Cedar Rapids, IA 52403Off Market
- $119,5001 bd1 ba660 sqft2917 Iowa Ave SE, Cedar Rapids, IA 52403Off Market
Nearby schools
GreatSchools rating
- 3/10Grant Wood Elementary SchoolGrades: PK-5Distance: 0.4 mi
- 3/10McKinley STEAM AcademyGrades: 6-8Distance: 1.4 mi
- 4/10George Washington High SchoolGrades: 9-12Distance: 1 mi
Schools provided by the listing agent
- Elementary: Grant Wood
- Middle: McKinley
- High: Washington
Source: The MLS. This data may not be complete. We recommend contacting the local school district to confirm school assignments for this home.


Get pre-qualified for a loan
At Zillow Home Loans, we can pre-qualify you in as little as 5 minutes with no impact to your credit score.An equal housing lender. NMLS #10287.
Sell for more on Zillow
Get a Zillow Showcase℠ listing at no additional cost and you could sell for .
$213,400
2% more
+$4,268
With Zillow Showcase(estimated)
$217,668
- Iowa
- Linn County
- Cedar Rapids
- 52403
- 2757 Iowa Ave SE
Nearby cities
Nearby neighborhoods
Nearby zip codes
Other Cedar Rapids Topics
