Skip main navigation
Sold for $399,999
  • $399,999

    2757 Kokomo Loop, Haines City, FL 33844

    4beds
    1,932sqft
    Single Family Residence
    Built in 2004
    5,502 Square Feet Lot
    $376,400 Zestimate®
    $207/sqft
    $3,703 Estimated rent

    Home value

    $376,400

    $339,000 - $418,000

    $3,703/mo

    Zestimate® history
    Loading
    Loading...

    Owner options

    List your home for rent

    $3,703/mo

    Rent Zestimate®

    Find your next renter with Zillow Rental Manager. Plus, with online applications, you can quickly screen prospective tenants – for free.

    Learn more

    $3,703/mo

    Rent Zestimate®

    Refinance and save

    $2,741/mo

    Est. payment

    Refinancing to a lower rate could help reduce your monthly payments and save thousands over the life of the loan.

    See today's rates

    $2,741/mo

    Est. payment

    Explore your selling options

    Work with a Zillow partner agent

    Leverage their expertise and Zillow's premium Showcase listings to get your home seen by more buyers.

    Get started

    List with your own agent

    Get your home in front of millions of buyers by listing it on Zillow.

    Learn how to do it

    Sell it yourself

    Take full control of how buyers see your home on Zillow by listing For Sale by Owner (FSBO).

    List your home

    What's special

    New roofFresh interior paintGolf course viewNew acMaster suiteNew pool pumpGames room
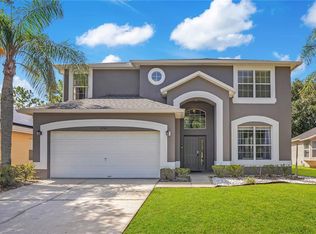
    Looking for a fully furnished GOLF COURSE VIEW home? THIS IS IT!. Don't miss this simply stunning example of the Cape San Blas model in the ever popular Golf course community of Southern Dunes. Updated and well maintained by the current owners, featuring NEW ROOF 2022, NEW POOL PUMP 2024, POOL RESURFACE 2022, UPDATED BATHROOMS, NEW AC 2023, GUTTERS 2018, & FRESH INTERIOR PAINT. As you enter the home you are greeted by a large dining/elegant living room area, perfect for entertaining larger groups. The bright kitchen features upgraded appliances and is open to the spacious & relaxing family room. This area is flooded with light and features a view of the pool and golf course beyond. The Cape floor plan is perfect for privacy with the Master Suite on one side of the home and the remaining 3 bedrooms and 2 bathrooms on the opposite side. This floorplan benefits from 2 ENSUITE BEDROOMS, making the home perfect for MAXIMIZING ON RENTAL POTENTIAL. Every comfort and convenience has been thought of here and the GARAGE of the home has been decorated as a GAMES ROOM. The outdoor space is awesome! Lots of space to lay out in the sun, BBQ with friends and relax. This is the perfect area for socializing and enjoying your slice of Florida. Float around the HEATED SOUTH FACING POOL and relax while you enjoy the relaxed lifestyle. Perfect as a SHORT TERM RENTAL HOME, WINTER RESIDENCE or permanent homes. Southern Dunes is a Master planned, popular gated/guard golf community in Haines City which is ZONED FOR SHORT TERM RENTAL. The community features a the golf course clubhouse, with restaurant and flood lit driving range. The community facilities include fitness center, tennis, playground and more. Close to shopping, & dining at Posner Park and a short drive to the famous central Florida attractions and easy access to I4 East and West. Just over an hour from the beach and also easy access to the international airport. Do not miss the chance to view this one of a kind property, make your appointment today! <iframe width="560" height="315" src="https://www.youtube.com/embed/LHURIJ_djgg?si=1pdLP8xXPJmU3l5P" title="YouTube video player" frameborder="0" allow="accelerometer; autoplay; clipboard-write; encrypted-media; gyroscope; picture-in-picture; web-share" referrerpolicy="strict-origin-when-cross-origin" allowfullscreen></iframe>

    Zillow last checked:

    Listing updated:

    Listed by:

    Nikki Ansons 321-522-9063,

    COLDWELL BANKER RESIDENTIAL RE 407-647-1211

    Bought with:

    Andre Kressler, 3304217

    KRESSLER REAL ESTATE

    Source: Stellar MLS,MLS#: S5115918MLS LogoOriginating MLS: Orlando Regional

    Facts & features

    Interior

    Bedrooms & bathrooms
    • Bedrooms: 4
    • Bathrooms: 3
    • Full bathrooms: 3
    Rooms
    • Room types: Dining Room, Living Room
    Primary bedroom
    • Features: Walk-In Closet(s)
    • Level: First
    • Dimensions: 12x15
    Bedroom 2
    • Features: Built-in Closet
    • Level: First
    • Dimensions: 10x11
    Bedroom 3
    • Features: Built-in Closet
    • Level: First
    • Dimensions: 10x10
    Bedroom 4
    • Features: Built-in Closet
    • Level: First
    • Dimensions: 10x10
    Dining room
    • Level: First
    • Dimensions: 10x16
    Florida room
    • Level: First
    • Dimensions: 14x15
    Kitchen
    • Level: First
    • Dimensions: 10x10
    Living room
    • Level: First
    • Dimensions: 14x14
    Heating
    • Central, Electric
    Cooling
    • Central Air
    Appliances
    • Included: Dishwasher, Disposal, Dryer, Electric Water Heater, Microwave, Refrigerator, Washer
    • Laundry: In Garage
    Features
    • Ceiling Fan(s), Eating Space In Kitchen, Kitchen/Family Room Combo, Living Room/Dining Room Combo, Open Floorplan, Thermostat, Vaulted Ceiling(s)
    • Flooring: Carpet, Ceramic Tile
    • Windows: Blinds, Window Treatments
    • Has fireplace: No
    • Furnished: Yes
    Interior area
    • Total structure area: 2,367
    • Total interior livable area: 1,932 sqft

    Property

    Parking
    • Total spaces: 2
    • Parking features: Driveway
    • Attached garage spaces: 2
    • Has uncovered spaces: Yes
    Features
    • Levels: One
    • Stories: 1
    • Patio & porch: Patio, Screened
    • Exterior features: Irrigation System, Lighting, Private Mailbox, Rain Gutters, Sidewalk, Sprinkler Metered
    • Has private pool: Yes
    • Pool features: Gunite, Heated, In Ground, Lighting, Screen Enclosure
    • Has view: Yes
    • View description: Garden, Golf Course, Trees/Woods
    Lot
    • Size: 5,502 Square Feet
    • Features: On Golf Course
    • Residential vegetation: Mature Landscaping
    Details
    • Parcel number: 272717741005001140
    • Special conditions: None

    Construction

    Type & style
    • Home type: SingleFamily
    • Architectural style: Traditional
    • Property subtype: Single Family Residence
    Materials
    • Block, Stucco
    • Foundation: Slab
    • Roof: Shingle
    Condition
    • Completed
    • New construction: No
    • Year built: 2004
    Details
    • Builder model: Cape San Blas
    • Builder name: Park Square

    Utilities & green energy

    • Sewer: Public Sewer
    • Water: Public
    • Utilities for property: Cable Connected, Electricity Connected, Phone Available, Sewer Connected, Sprinkler Meter, Sprinkler Recycled, Street Lights, Water Connected

    Community & HOA

    Community
    • Features: Association Recreation - Owned, Clubhouse, Deed Restrictions, Fitness Center, Gated Community - Guard, Golf, Playground, Pool
    • Security: Gated Community, Smoke Detector(s)
    • Pet fee: $0 monthly
    • Subdivision: KOKOMO BAY PH 02
    HOA
    • Has HOA: Yes
    • Amenities included: Clubhouse, Fitness Center, Gated, Playground, Security, Tennis Court(s)
    • Services included: 24-Hour Guard, Private Road, Recreational Facilities, Security
    • HOA fee: $71 monthly
    • HOA name: Diane Martinez, Don Asher & Associates
    • HOA phone: 863-419-0642
    Location
    • Region: Haines City

    Financial & listing details

    • Price per square foot: $207/sqft
    • Tax assessed value: $330,385
    • Annual tax amount: $6,147
    • Date on market: 12/2/2024
    • Cumulative days on market: 14 days
    • Listing terms: Cash,Conventional,FHA,VA Loan
    • Ownership: Fee Simple
    • Total actual rent: 0
    • Electric utility on property: Yes
    • Road surface type: Asphalt, Paved

    Price history

    DateEventPrice
    1/10/2025Sold$399,999$207/sqft
    Source: Stellar MLS #S5115918 Report a problem
    12/16/2024Pending sale$399,999$207/sqft
    Source: Stellar MLS #S5115918 Report a problem
    12/2/2024Listed for sale$399,999+101%$207/sqft
    Source: Stellar MLS #S5115918 Report a problem
    9/3/2009Sold$199,000-13.5%$103/sqft
    Source: Public Record Report a problem
    4/4/2009Price change$229,950-14.8%$119/sqft
    Source: JC Penny Realty Report a problem
    11/25/2008Listed for sale$270,000+284.1%$140/sqft
    Source: JC Penny Realty Report a problem
    8/21/2006Sold$70,300-71.4%$36/sqft
    Source: Public Record Report a problem
    5/28/2004Sold$246,000-50.4%$127/sqft
    Source: Public Record Report a problem
    1/21/2004Sold$496,000$257/sqft
    Source: Public Record Report a problem

    Public tax history

    YearProperty taxesTax assessment
    2025$6,324 +5%$323,261 +10%
    2024$6,025 +5.7%$293,874 +10%
    2023$5,703 +9.4%$267,158 +10%
    2022$5,214 +14.6%$242,871 +10%
    2021$4,550 +9.6%$220,792 +10%
    2020$4,153 +1.2%$200,720 +3.2%
    2019$4,105 -7.3%$194,448 +3%
    2018$4,427 +1.9%$188,807 +3.1%
    2017$4,345 +9.2%$183,112 -1.1%
    2016$3,981 -0.1%$185,155 +3.2%
    2015$3,985 +1.7%$179,487 +10%
    2014$3,917 +11.7%$163,170 +10%
    2013$3,507 +14.4%$148,336 +10%
    2012$3,067 -8.8%$134,851 -12.1%
    2011$3,362 -11.2%$153,370 -8.5%
    2010$3,786 -18.2%$167,625 -17%
    2009$4,630 -7.5%$201,915 -11.8%
    2008$5,006 $228,842
    2007-- --
    2006$5,862 --
    2005-- --
    2004$751 +900%--
    2003$75 $3,200
    Find assessor info on the county website

    Neighborhood: 33844

    Nearby schools

    GreatSchools rating
    Schools provided by the listing agent
    • Elementary: Horizons Elementary
    • Middle: Daniel Jenkins Academy of Technology Middle
    • High: Ridge Community Senior High

    Source: Stellar MLS. This data may not be complete. We recommend contacting the local school district to confirm school assignments for this home.

    Get a cash offer in 3 minutes
    Find out how much your home could sell for in as little as 3 minutes with a no-obligation cash offer.
    Estimated market value
    $376,400
    Get a cash offer in 3 minutes
    Find out how much your home could sell for in as little as 3 minutes with a no-obligation cash offer.
    Estimated market value
    $376,400