Beautifully updated single level 3br, 2ba home in La Verne with paid off solar! This gorgeous property boasts lush lawns, and mature trees & foliage that lead to a sophisticated leaded glass entry door with side lites. The interior showcases a light, neutral color palette, with wood laminate and tile flooring, fresh paint throughout, recessed lighting, vaulted ceilings and plantation shutters. The large living room features a creamy brick fireplace, and views out to the perfectly manicured yards. The gourmet kitchen is just what your inner chef desires, with custom cherry cabinetry, a vast amount of prep surface and gleaming stainless appliances. The East wing of the home has three private bedrooms and two remodeled baths, including the oversized primary, and attached en-suite with walk in shower. The back yard is an entertainers dream, complete with covered concrete patio, all block walls, rolling lawns, a variety of mature shade trees, a hot tub ready slab complete with electric and water, and gated RV parking. The roof installed in 2021, upgraded insulation and professional air sealing, tank less water heater, updated windows throughout, paid off solar, incredible Bonita schools, wonderful neighborhood and walking distance to historic down town La Verne and the University, make this an incredible place to call home!
Sold for $921,000
Listed by: REALTY ONE GROUP WEST • Gina Moga • Contact: 949-297-2020
Bought with: NONMEMBER MRML
Tax assessed value
$921,000
2757 Laurie Ln, La Verne, CA 91750
3beds
1,359sqft
Single Family Residence
Built in 1973
8,024 Square Feet Lot
$973,500 Zestimate®
$678/sqft
$3,448 Estimated rent
Home value
$973,500
$925,000 - $1.02M
$3,448/mo
Zestimate® history
Owner options
List your home for rent
$3,448/mo
Rent Zestimate®
Find your next renter with Zillow Rental Manager. Plus, with online applications, you can quickly screen prospective tenants – for free.
$3,448/mo
Rent Zestimate®
Refinance and save
$5,875/mo
Est. payment
Refinancing to a lower rate could help reduce your monthly payments and save thousands over the life of the loan.
$5,875/mo
Est. payment
Explore your selling options
Work with a Zillow partner agent
Leverage their expertise and Zillow's premium Showcase listings to get your home seen by more buyers.
Get startedList with your own agent
Get your home in front of millions of buyers by listing it on Zillow.
Learn how to do itSell it yourself
Take full control of how buyers see your home on Zillow by listing For Sale by Owner (FSBO).
List your homeWhat's special
Zillow last checked:
Listing updated:
Listed by:
Gina Moga DRE #01099624 909-292-7163,
REALTY ONE GROUP WEST
Bought with:
Kiran Dhillon, DRE #01943694
NONMEMBER MRML
Source: CRMLS,MLS#: CV24137038 Originating MLS: California Regional MLS
Originating MLS: California Regional MLSFacts & features
Interior
Bedrooms & bathrooms
- Bedrooms: 3
- Bathrooms: 2
- Full bathrooms: 1
- 3/4 bathrooms: 1
- Main level bathrooms: 2
- Main level bedrooms: 3
Rooms
- Room types: Bedroom, Entry/Foyer, Kitchen, Living Room, Primary Bathroom, Primary Bedroom
Primary bedroom
- Features: Main Level Primary
Primary bedroom
- Features: Primary Suite
Bedroom
- Features: All Bedrooms Down
Bedroom
- Features: Bedroom on Main Level
Bathroom
- Features: Bathtub, Linen Closet, Remodeled, Separate Shower, Walk-In Shower
Kitchen
- Features: Solid Surface Counters, Updated Kitchen
Heating
- Central
Cooling
- Central Air
Appliances
- Included: Dishwasher, Gas Range, Microwave, Refrigerator
- Laundry: In Garage
Features
- Built-in Features, Cathedral Ceiling(s), High Ceilings, Open Floorplan, Pantry, Recessed Lighting, Solid Surface Counters, All Bedrooms Down, Bedroom on Main Level, Main Level Primary, Primary Suite
- Flooring: Laminate, Tile
- Doors: Sliding Doors
- Windows: Double Pane Windows, Plantation Shutters, Shutters
- Has fireplace: Yes
- Fireplace features: Living Room
- Common walls with other units/homes: No Common Walls
Interior area
- Total interior livable area: 1,359 sqft
Property
Parking
- Total spaces: 2
- Parking features: Concrete, Door-Multi, Direct Access, Driveway, Garage Faces Front, Garage, RV Gated, RV Access/Parking
- Attached garage spaces: 2
Features
- Levels: One
- Stories: 1
- Entry location: 1
- Patio & porch: Concrete, Covered
- Pool features: None
- Spa features: None
- Fencing: Block
- Has view: Yes
- View description: Mountain(s), Neighborhood
Lot
- Size: 8,024 Square Feet
- Features: Back Yard, Front Yard, Sprinklers In Rear, Sprinklers In Front, Lawn, Landscaped, Level, Rectangular Lot, Sprinklers Timer, Sprinklers On Side, Sprinkler System, Street Level, Trees
Details
- Parcel number: 8370031018
- Zoning: LVPR4.5D*
- Special conditions: Probate Listing
Construction
Type & style
- Home type: SingleFamily
- Property subtype: Single Family Residence
Materials
- Roof: Composition
Condition
- Updated/Remodeled,Turnkey
- New construction: No
- Year built: 1973
Utilities & green energy
- Electric: 220 Volts in Garage
- Sewer: Public Sewer
- Water: Public
Green energy
- Energy generation: Solar
Community & HOA
Community
- Features: Curbs, Sidewalks
Location
- Region: La Verne
Financial & listing details
- Price per square foot: $678/sqft
- Tax assessed value: $921,000
- Annual tax amount: $10,958
- Date on market: 7/5/2024
- Cumulative days on market: 3 days
- Listing terms: Conventional,FHA,Fannie Mae,Freddie Mac,Government Loan,VA Loan
- Road surface type: Paved
Price history
| Date | Event | Price |
|---|---|---|
| 7/26/2024 | Sold | $921,000+8.4%$678/sqft |
Source:  CRMLS #CV24137038 Report a problem CRMLS #CV24137038 Report a problem | ||
| 7/9/2024 | Contingent | $849,900$625/sqft |
Source: CRMLS #CV24137038 Report a problem | ||
| 7/6/2024 | Listed for sale | $849,900$625/sqft |
Source: CRMLS #CV24137038 Report a problem | ||
Public tax history
| Year | Property taxes | Tax assessment |
|---|---|---|
| 2025 | $10,958 +603.9% | $921,000 +795.6% |
| 2024 | $1,557 +2.2% | $102,835 +2% |
| 2023 | $1,524 +1.9% | $100,820 +2% |
| 2022 | $1,495 +2.5% | $98,845 +2% |
| 2021 | $1,459 -69.1% | $96,908 +1% |
| 2020 | $4,716 | $95,915 +2% |
| 2019 | $4,716 +3% | $94,035 +2% |
| 2018 | $4,577 | $92,192 +2% |
| 2017 | $4,577 +0.5% | $90,386 +2% |
| 2016 | $4,554 +267.4% | $88,614 +1.5% |
| 2015 | $1,240 +1.9% | $87,284 +2% |
| 2014 | $1,217 | $85,575 +2.5% |
| 2012 | -- | $83,521 +2% |
| 2011 | -- | $81,884 +0.8% |
| 2010 | -- | $81,273 -0.2% |
| 2009 | -- | $81,467 +2% |
| 2008 | -- | $79,871 +2% |
| 2007 | -- | $78,306 +2% |
| 2006 | -- | $76,772 |
| 2005 | -- | $76,772 +4% |
| 2004 | -- | $73,792 +1.9% |
| 2003 | -- | $72,440 +2% |
| 2002 | -- | $71,021 +4% |
| 2000 | -- | $68,266 |
Find assessor info on the county website
Neighborhood: Lordsburg
Nearby homes
- $882,0004 bd2 ba1.5k sqft2747 Laurie Ln, La Verne, CA 91750Off Market
- $897,8004 bd2 ba1.5k sqft2769 Laurie Ln, La Verne, CA 91750Off Market
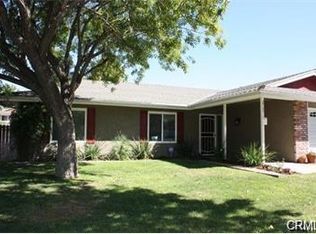
- $817,4003 bd2 ba1.3k sqft2735 Laurie Ln, La Verne, CA 91750Off Market
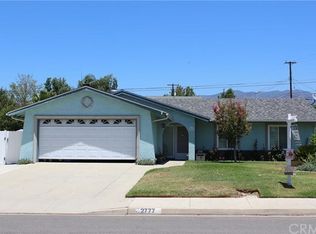
- $863,5003 bd2 ba1.3k sqft2777 Laurie Ln, La Verne, CA 91750Off Market
- $914,8004 bd3 ba1.7k sqft2700 Sherwin Way, La Verne, CA 91750Off Market
- $818,6003 bd2 ba1.4k sqft2708 Sherwin Way, La Verne, CA 91750Off Market
- $843,8004 bd2 ba1.5k sqft2758 Laurie Ln, La Verne, CA 91750Off Market
- $805,7003 bd2 ba1.3k sqft2750 Laurie Ln, La Verne, CA 91750Off Market
Nearby schools
GreatSchools rating
- 9/10J. Marion Roynon Elementary SchoolGrades: K-5Distance: 0.6 mi
- 10/10Ramona Middle SchoolGrades: 6-8Distance: 2 mi
- 9/10Bonita High SchoolGrades: 9-12Distance: 0.7 mi
Schools provided by the listing agent
- High: Bonita
Source: CRMLS. This data may not be complete. We recommend contacting the local school district to confirm school assignments for this home.
Get a cash offer in 3 minutes
Find out how much your home could sell for in as little as 3 minutes with a no-obligation cash offer.
Estimated market value
$973,500
Get a cash offer in 3 minutes
Find out how much your home could sell for in as little as 3 minutes with a no-obligation cash offer.
Estimated market value
$973,500
- California
- Los Angeles County
- La Verne
- 91750
- Lordsburg
- 2757 Laurie Ln
Nearby cities
Nearby neighborhoods
Nearby zip codes
Other La Verne Topics
