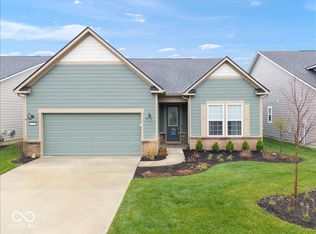
A Ranch-style home in Kimblewick featuring a 2-bedroom split design. An office with French doors offers versatility and privacy for work or study. An open concept main level with a gourmet kitchen boasting stainless steel appliances and plenty of cabinet space enhances the spaciousness and functionality of the home, making it ideal for entertaining or everyday living. A cozy living room adds warmth and comfort adjacent to the kitchen. Spacious laundry room off the 2 car finished garage. One of the highlights of this home is the covered patio overlooking a walking trail. This outdoor space provides a serene retreat where residents can enjoy nature and outdoor activities right from their own backyard. Don't miss out on what Kimblewick has to offer including clubhouse, indoor pool, fitness center, gathering rooms, golf simulator, outdoor pool, pickleball courts, and walking trails.
Sold
$450,000
2757 Lord Murphy Dr, Westfield, IN 46074
2beds
1,937sqft
Residential, Single Family Residence
Built in 2022
6,969 Square Feet Lot
$494,400 Zestimate®
$232/sqft
$3,278 Estimated rent
Home value
$494,400
$470,000 - $519,000
$3,278/mo
Zestimate® history
Owner options
List your home for rent
$3,278/mo
Rent Zestimate®
Find your next renter with Zillow Rental Manager. Plus, with online applications, you can quickly screen prospective tenants – for free.
$3,278/mo
Rent Zestimate®
Refinance and save
$2,550/mo
Est. payment
Refinancing to a lower rate could help reduce your monthly payments and save thousands over the life of the loan.
$2,550/mo
Est. payment
Explore your selling options
Work with a Zillow partner agent
Leverage their expertise and Zillow's premium Showcase listings to get your home seen by more buyers.
Get startedList with your own agent
Get your home in front of millions of buyers by listing it on Zillow.
Learn how to do itSell it yourself
Take full control of how buyers see your home on Zillow by listing For Sale by Owner (FSBO).
List your homeWhat's special
Zillow last checked:
Listing updated:
Listed by:
Justin Steill 317-538-5705,
Berkshire Hathaway Home
Bought with:
Kellie Ellis
BluPrint Real Estate Group
Source: MIBOR as distributed by MLS GRID,MLS#: 21962734
Facts & features
Interior
Bedrooms & bathrooms
- Bedrooms: 2
- Bathrooms: 2
- Full bathrooms: 2
- Main level bathrooms: 2
- Main level bedrooms: 2
Primary bedroom
- Features: Vinyl Plank
- Level: Main
- Area: 224 Square Feet
- Dimensions: 16X14
Bedroom 2
- Features: Vinyl Plank
- Level: Main
- Area: 132 Square Feet
- Dimensions: 12X11
Kitchen
- Features: Vinyl Plank
- Level: Main
- Area: 200 Square Feet
- Dimensions: 10X20
Living room
- Features: Vinyl Plank
- Level: Main
- Area: 425 Square Feet
- Dimensions: 17X25
Office
- Features: Vinyl Plank
- Level: Main
- Area: 130 Square Feet
- Dimensions: 10X13
Heating
- Forced Air
Cooling
- Has cooling: Yes
Appliances
- Included: Gas Cooktop, Dishwasher, Dryer, Disposal, Microwave, Oven, Range Hood, Refrigerator, Tankless Water Heater, Washer, Water Softener Owned
- Laundry: Connections All, Main Level
Features
- Attic Access, Double Vanity, Breakfast Bar, High Ceilings, Kitchen Island, Entrance Foyer, Ceiling Fan(s), Eat-in Kitchen, Pantry, Smart Thermostat, Walk-In Closet(s)
- Windows: Screens
- Has basement: No
- Attic: Access Only
Interior area
- Total structure area: 1,937
- Total interior livable area: 1,937 sqft
Property
Parking
- Total spaces: 2
- Parking features: Attached, Concrete, Garage Door Opener
- Attached garage spaces: 2
- Details: Garage Parking Other(Finished Garage, Garage Door Opener, Keyless Entry)
Features
- Levels: One
- Stories: 1
- Patio & porch: Covered
- Exterior features: Sprinkler System
Lot
- Size: 6,969 Square Feet
- Features: Curbs, On Trail, Sidewalks, Storm Sewer, Trees-Small (Under 20 Ft)
Details
- Parcel number: 290917002051000015
- Special conditions: Sales Disclosure Supplements
- Horse amenities: None
Construction
Type & style
- Home type: SingleFamily
- Architectural style: Ranch
- Property subtype: Residential, Single Family Residence
Materials
- Brick, Cement Siding
- Foundation: Slab
Condition
- New construction: No
- Year built: 2022
Utilities & green energy
- Water: Municipal/City
Community & HOA
Community
- Features: Low Maintenance Lifestyle, Clubhouse, Tennis Court(s)
- Senior community: Yes
- Subdivision: Kimblewick
HOA
- Has HOA: Yes
- Amenities included: Cable TV, Clubhouse, Dog Park, Fitness Center, Game Court Exterior, Indoor Pool, Jogging Path, Maintenance Grounds, Meeting Room, Pool, Snow Removal, Sport Court
- Services included: Clubhouse, Entrance Common, Exercise Room, Insurance, Lawncare, Maintenance Grounds, Maintenance, Snow Removal, Tennis Court(s), Walking Trails
- HOA fee: $310 monthly
Location
- Region: Westfield
Financial & listing details
- Price per square foot: $232/sqft
- Tax assessed value: $464,100
- Annual tax amount: $708
- Date on market: 2/6/2024
- Cumulative days on market: 116 days
Price history
| Date | Event | Price |
|---|---|---|
| 8/2/2024 | Sold | $450,000-3.6%$232/sqft |
Source:  MIBOR as distributed by MLS GRID #21962734 Report a problem MIBOR as distributed by MLS GRID #21962734 Report a problem | ||
| 6/3/2024 | Pending sale | $467,000$241/sqft |
Source: MIBOR as distributed by MLS GRID #21962734 Report a problem | ||
| 5/8/2024 | Price change | $467,000-1.7%$241/sqft |
Source: MIBOR as distributed by MLS GRID #21962734 Report a problem | ||
| 4/17/2024 | Price change | $475,000-2.5%$245/sqft |
Source: MIBOR as distributed by MLS GRID #21962734 Report a problem | ||
| 3/14/2024 | Price change | $487,000-2%$251/sqft |
Source: MIBOR as distributed by MLS GRID #21962734 Report a problem | ||
| 2/6/2024 | Listed for sale | $497,000$257/sqft |
Source: MIBOR as distributed by MLS GRID #21962734 Report a problem | ||
Public tax history
| Year | Property taxes | Tax assessment |
|---|---|---|
| 2025 | $4,785 +6.6% | $464,100 +9.6% |
| 2024 | $4,490 +566.9% | $423,600 +7.2% |
| 2023 | $673 | $395,300 +336.8% |
| 2022 | -- | $90,500 |
Find assessor info on the county website
Neighborhood: 46074
Nearby homes
- $515,6004 bd2 ba1.9k sqft2743 Lord Murphy Dr, Westfield, IN 46074Off Market
- $485,0002 bd2 ba1.8k sqft2761 Lord Murphy Dr, Westfield, IN 46074Sold
- $615,2003 bd3 ba2.9k sqft2775 Lord Murphy Dr, Westfield, IN 46074Off Market
- $513,0004 bd2 ba1.8k sqft2729 Lord Murphy Dr, Westfield, IN 46074Off Market
- $524,7004 bd2 ba1.8k sqft2789 Lord Murphy Dr, Westfield, IN 46074Off Market
- $492,0004 bd2 ba1.8k sqft2715 Lord Murphy Dr, Westfield, IN 46074Off Market
- $469,8002 bd2 ba1.6k sqft2738 Old Rosebud Ln, Westfield, IN 46074Off Market
- $437,6003 bd3 ba1.6k sqft2728 Old Rosebud Ln, Westfield, IN 46074Off Market
Nearby schools
GreatSchools rating
- 8/10Shamrock Springs Elementary SchoolGrades: PK-4Distance: 2 mi
- 9/10Westfield Middle SchoolGrades: 7-8Distance: 4.9 mi
- 10/10Westfield High SchoolGrades: 9-12Distance: 5.2 mi
Schools provided by the listing agent
- Middle: Westfield Middle School
- High: Westfield High School
Source: MIBOR as distributed by MLS GRID. This data may not be complete. We recommend contacting the local school district to confirm school assignments for this home.
Get a cash offer in 3 minutes
Find out how much your home could sell for in as little as 3 minutes with a no-obligation cash offer.
Estimated market value
$494,400
Get a cash offer in 3 minutes
Find out how much your home could sell for in as little as 3 minutes with a no-obligation cash offer.
Estimated market value
$494,400
- Indiana
- Hamilton County
- Westfield
- 46074
- 2757 Lord Murphy Dr
Nearby cities
Nearby zip codes
Other Westfield Topics
