Skip main navigation
Sold for $310,000
  • $310,000

    2757 Luke Dr, Ellenwood, GA 30294

    4beds
    2,364sqft
    Single Family Residence, Residential
    Built in 2000
    0.3 Acres Lot
    $307,100 Zestimate®
    $131/sqft
    $2,383 Estimated rent

    Home value

    $307,100

    $292,000 - $322,000

    $2,383/mo

    Zestimate® history
    Loading
    Loading...

    Owner options

    List your home for rent

    $2,383/mo

    Rent Zestimate®

    Find your next renter with Zillow Rental Manager. Plus, with online applications, you can quickly screen prospective tenants – for free.

    Learn more

    $2,383/mo

    Rent Zestimate®

    Refinance and save

    $1,970/mo

    Est. payment

    Refinancing to a lower rate could help reduce your monthly payments and save thousands over the life of the loan.

    See today's rates

    $1,970/mo

    Est. payment

    Explore your selling options

    Work with a Zillow partner agent

    Leverage their expertise and Zillow's premium Showcase listings to get your home seen by more buyers.

    Get started

    List with your own agent

    Get your home in front of millions of buyers by listing it on Zillow.

    Learn how to do it

    Sell it yourself

    Take full control of how buyers see your home on Zillow by listing For Sale by Owner (FSBO).

    List your home

    What's special

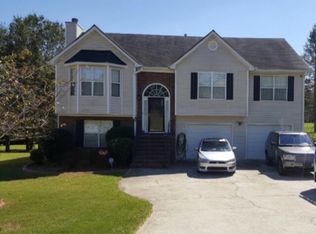
    Search no more! This well-maintained, one-owner home features an awesome floor plan with 4 bedrooms and 3 full bathrooms thoughtfully designed to accommodate a variety of lifestyles and family dynamics. This split-level layout offers exceptional flexibility making it ideal for multigenerational living, a roommate arrangement, In-Law quarters, work- from- home needs, or other nontraditional living setups. Throughout the home, you'll find dedicated spaces that provide both privacy and functionality. The main level features an open-concept family room and dining room area centered around a cozy fireplace, creating the perfect gathering space for family and friends. The beautiful kitchen showcases granite countertops, a beautiful backsplash, and a convenient bar area, allowing for easy interaction while cooking or entertaining. Just a few steps down the lower level offers an additional living space complete with a fireplace. This level Includes the 4th bedroom, full bathroom, and a dedicated office measuring 13'x7'; providing an ideal work-from-home environment or flex space to suit your needs. The two-car garage includes a utility room with an exterior door leading directly to the backyard perfect for lawn equipment, tools, seasonal items, and additional storage. Outdoor Living is just as impressive. Step onto the deck overlooking the backyard and enjoy a secondary outdoor deck area adjacent to a screened in porch. Whether you're entertaining guests, grilling, enjoying your morning coffee, or relaxing with a good book, this outdoor space is ready to be enjoyed. Conveniently located just minutes from shopping, dining, entertainment, and I-75, this home combines comfort, versatility, and accessibility. Schedule your private tour today and discover all the possibilities this exceptional home has to offer. All with a transferable Home Warranty.

    Zillow last checked:

    Listing updated:

    Listed by:

    Ellen M. Miller 770-826-9643,

    Maximum One Platinum Realtors

    Bought with:

    Brokered Agent

    Brokered Sale

    Source: MGMLS,MLS#: 184664MLS Logo

    Facts & features

    Interior

    Bedrooms & bathrooms
    • Bedrooms: 4
    • Bathrooms: 3
    • Full bathrooms: 3
    Primary bedroom
    • Level: First
    Kitchen
    • Level: First
    Heating
    • Central, Electric
    Cooling
    • Electric, Central Air
    Appliances
    • Included: Dishwasher, Disposal, Gas Range, Gas Water Heater, Range Hood
    • Laundry: Lower Level, In Hall
    Features
    • Flooring: Luxury Vinyl, Ceramic Tile
    • Windows: Insulated Windows
    • Has basement: No
    • Number of fireplaces: 2
    • Fireplace features: Family Room, Gas Log, Keeping Room
    Interior area
    • Total structure area: 2,364
    • Total interior livable area: 2,364 sqft
    • Finished area above ground: 2,364
    • Finished area below ground: 0

    Property

    Parking
    • Total spaces: 2
    • Parking features: Storage, Garage Faces Front, Garage Door Opener, Garage
    • Garage spaces: 2
    Features
    • Levels: Multi/Split
    • Patio & porch: Back, Covered, Deck, Rear Porch, Screened
    • Exterior features: Balcony, Storage
    • Fencing: Fenced
    Lot
    • Size: 0.3 Acres
    Details
    • Parcel number: 12150A A048

    Construction

    Type & style
    • Home type: SingleFamily
    • Architectural style: Traditional
    • Property subtype: Single Family Residence, Residential
    Materials
    • Vinyl Siding
    • Foundation: Slab
    • Roof: Composition
    Condition
    • Resale
    • New construction: No
    • Year built: 2000
    Details
    • Warranty included: Yes

    Utilities & green energy

    • Sewer: Public Sewer
    • Water: Public
    • Utilities for property: Cable Available, Electricity Available, Natural Gas Available, Phone Available, Water Available

    Community & HOA

    Community
    • Security: Security System, Smoke Detector(s)
    • Subdivision: Alton Crossing
    HOA
    • Has HOA: No
    Location
    • Region: Ellenwood

    Financial & listing details

    • Price per square foot: $131/sqft
    • Tax assessed value: $323,200
    • Annual tax amount: $4,951
    • Date on market: 6/4/2026
    • Cumulative days on market: 9 days
    • Listing agreement: Exclusive Right To Sell
    • Listing terms: Cash,Conventional,FHA,VA Loan
    • Electric utility on property: Yes

    Price history

    DateEventPrice
    7/15/2026Sold$310,000$131/sqft
    Source: MGMLS #184664 Report a problem
    6/16/2026Pending sale$310,000$131/sqft
    Source: GAMLS #10777895 Report a problem
    6/4/2026Listed for sale$310,000+135.9%$131/sqft
    Source: GAMLS #10777895 Report a problem
    6/27/2000Sold$131,400$56/sqft
    Source: Public Record Report a problem

    Public tax history

    YearProperty taxesTax assessment
    2025$2,191 +0.2%$129,280 +3.6%
    2024$2,187 -39.9%$124,840 -2.3%
    2023$3,637 +5.9%$127,760 +32.3%
    2022$3,434 +26.1%$96,600 +23.7%
    2021$2,724 +12.4%$78,080 +12%
    2020$2,424 +19.5%$69,731 -52.8%
    2019$2,029 -0.1%$147,786 +149.8%
    2018$2,030 +5%$59,154 +4.4%
    2017$1,934 +24.5%$56,673 +19.8%
    2016$1,553 $47,315
    2015$1,553 +1.6%--
    2014$1,528 +26.1%$40,901
    2013$1,212 -0.8%--
    2012$1,222 -2.3%--
    2011$1,251 +13.3%--
    2010$1,103 -45.9%--
    2009$2,041 +16.3%--
    2008$1,755 +1.3%--
    2007$1,732 -1.4%--
    2006$1,757 +23.4%--
    2005$1,424 +14.9%--
    2003$1,239 +12.1%--
    2002$1,105 +7.8%--
    2001$1,026 --
    Find assessor info on the county website

    Neighborhood: 30294

    Nearby schools

    GreatSchools rating
    Schools provided by the listing agent
    • Elementary: Marshall
    • Middle: Morrow
    • High: Morrow

    Source: MGMLS. This data may not be complete. We recommend contacting the local school district to confirm school assignments for this home.

    Get a cash offer in 3 minutes
    Find out how much your home could sell for in as little as 3 minutes with a no-obligation cash offer.
    Estimated market value
    $307,100
    Get a cash offer in 3 minutes
    Find out how much your home could sell for in as little as 3 minutes with a no-obligation cash offer.
    Estimated market value
    $307,100