Custom built 3 bedroom 2 bathroom private retreat. Gorgeous views of the valley off the front porch over mature landscaping. The kitchen features elevated countertops to make cooking a breeze, while the eat in bar is perfect for casual gatherings. Many of the kitchen cabinets have roll out drawers and corner cabinets have lazy Susan's built in. Breakfast nook is adjacent to a large foyer. Primary bedroom has an attached bathroom and walk in closet. Relax overlooking your beautifully landscaped yard complete with low maintenance bushes and a built in sprinkler system. Unwind on the private back patio that is accessible through the sliding patio doors.
Sold
$432,500
2757 NW Daysha Dr, Roseburg, OR 97471
3beds
1,948sqft
Residential, Single Family Residence
Built in 2003
0.57 Acres Lot
$476,800 Zestimate®
$222/sqft
$2,615 Estimated rent
Home value
$476,800
$453,000 - $501,000
$2,615/mo
Zestimate® history
Owner options
List your home for rent
$2,615/mo
Rent Zestimate®
Find your next renter with Zillow Rental Manager. Plus, with online applications, you can quickly screen prospective tenants – for free.
$2,615/mo
Rent Zestimate®
Refinance and save
$2,558/mo
Est. payment
Refinancing to a lower rate could help reduce your monthly payments and save thousands over the life of the loan.
$2,558/mo
Est. payment
Explore your selling options
Work with a Zillow partner agent
Leverage their expertise and Zillow's premium Showcase listings to get your home seen by more buyers.
Get startedList with your own agent
Get your home in front of millions of buyers by listing it on Zillow.
Learn how to do itSell it yourself
Take full control of how buyers see your home on Zillow by listing For Sale by Owner (FSBO).
List your homeWhat's special
Private back patioWalk in closetEat in barKitchen cabinetsMature landscapingLow maintenance bushesLarge foyer
Zillow last checked:
Listing updated:
Listed by:
Cindi Mills 541-670-1344,
RE/MAX Integrity
Bought with:
Lisa Ollivant, 201248149
RE/MAX Integrity
Source: RMLS (OR),MLS#: 24055369
Facts & features
Interior
Bedrooms & bathrooms
- Bedrooms: 3
- Bathrooms: 2
- Full bathrooms: 2
- Main level bathrooms: 2
Rooms
- Room types: Entry, Bedroom 2, Bedroom 3, Dining Room, Family Room, Kitchen, Living Room, Primary Bedroom
Primary bedroom
- Features: Ceiling Fan, Bathtub, Walkin Closet, Wallto Wall Carpet
- Level: Main
- Area: 192
- Dimensions: 12 x 16
Bedroom 2
- Features: Ceiling Fan, Wallto Wall Carpet
- Level: Main
- Area: 121
- Dimensions: 11 x 11
Bedroom 3
- Features: Ceiling Fan, Wallto Wall Carpet
- Level: Main
- Area: 104
- Dimensions: 13 x 8
Dining room
- Features: Wallto Wall Carpet
- Level: Main
- Area: 160
- Dimensions: 16 x 10
Kitchen
- Features: Eat Bar, Free Standing Range, Free Standing Refrigerator, Plumbed For Ice Maker
- Level: Main
- Area: 182
- Width: 13
Living room
- Features: Sliding Doors, Wallto Wall Carpet
- Level: Main
- Area: 285
- Dimensions: 15 x 19
Heating
- Heat Pump
Cooling
- Heat Pump
Appliances
- Included: Dishwasher, Disposal, Free-Standing Range, Free-Standing Refrigerator, Plumbed For Ice Maker, Washer/Dryer, Electric Water Heater
Features
- Hookup Available, Ceiling Fan(s), Eat Bar, Bathtub, Walk-In Closet(s)
- Flooring: Wall to Wall Carpet
- Doors: StormDoor, Sliding Doors
- Windows: Double Pane Windows, Vinyl Frames
- Basement: Crawl Space
Interior area
- Total structure area: 1,948
- Total interior livable area: 1,948 sqft
Property
Parking
- Total spaces: 2
- Parking features: Driveway, Off Street, Garage Door Opener, Attached
- Attached garage spaces: 2
- Has uncovered spaces: Yes
Accessibility
- Accessibility features: Garage On Main, Accessibility
Features
- Levels: One
- Stories: 1
- Patio & porch: Patio, Porch
- Has view: Yes
- View description: City, Territorial, Trees/Woods
Lot
- Size: 0.57 Acres
- Features: Level, Terraced, Sprinkler, SqFt 20000 to Acres1
Details
- Additional structures: HookupAvailable
- Parcel number: R122048
- Zoning: MR29
Construction
Type & style
- Home type: SingleFamily
- Architectural style: Custom Style
- Property subtype: Residential, Single Family Residence
Materials
- Lap Siding, Other
- Foundation: Concrete Perimeter
- Roof: Composition
Condition
- Resale
- New construction: No
- Year built: 2003
Utilities & green energy
- Sewer: Public Sewer
- Water: Public
Community & HOA
Community
- Security: Security System Owned, Fire Sprinkler System
HOA
- Has HOA: No
Location
- Region: Roseburg
Financial & listing details
- Price per square foot: $222/sqft
- Tax assessed value: $526,507
- Annual tax amount: $4,520
- Date on market: 2/10/2024
- Cumulative days on market: 63 days
- Listing terms: Cash,Conventional,FHA,VA Loan
- Road surface type: Paved
Price history
| Date | Event | Price |
|---|---|---|
| 5/13/2024 | Sold | $432,500-3.9%$222/sqft |
Source:  RMLS (OR) #24055369 Report a problem RMLS (OR) #24055369 Report a problem | ||
| 4/15/2024 | Pending sale | $449,999$231/sqft |
Source: RMLS (OR) #24055369 Report a problem | ||
| 3/2/2024 | Listed for sale | $449,999+45.2%$231/sqft |
Source: RMLS (OR) #24055369 Report a problem | ||
| 12/31/2018 | Sold | $309,900$159/sqft |
Source: RMLS (OR) #18472290 Report a problem | ||
| 11/26/2018 | Pending sale | $309,900$159/sqft |
Source: Keller Williams Realty Umpqua Valley #18472290 Report a problem | ||
| 11/15/2018 | Price change | $309,900+14.8%$159/sqft |
Source: Keller Williams Realty Umpqua Valley #18472290 Report a problem | ||
| 10/11/2018 | Pending sale | $270,000$139/sqft |
Source: CENTURY 21 The Neil Company Real Estate #18013307 Report a problem | ||
| 10/9/2018 | Listed for sale | $270,000$139/sqft |
Source: CENTURY 21 The Neil Company Real Estate #18013307 Report a problem | ||
| 9/28/2018 | Pending sale | $270,000$139/sqft |
Source: CENTURY 21 The Neil Company Real Estate #18013307 Report a problem | ||
| 9/28/2018 | Price change | $270,000-3.5%$139/sqft |
Source: CENTURY 21 The Neil Company Real Estate #18013307 Report a problem | ||
| 3/29/2016 | Listing removed | $1,395$1/sqft |
Source: CENTURY 21 The Neil Company Real Estate Report a problem | ||
| 2/2/2016 | Price change | $1,395-5.4%$1/sqft |
Source: CENTURY 21 The Neil Company Real Estate Report a problem | ||
| 1/6/2016 | Listed for rent | $1,475+13.9%$1/sqft |
Source: CENTURY 21 The Neil Company Real Estate Report a problem | ||
| 9/13/2012 | Listing removed | $1,295$1/sqft |
Source: CENTURY 21 The Neil Company Real Estate Report a problem | ||
| 8/7/2012 | Price change | $1,295-7.2%$1/sqft |
Source: CENTURY 21 The Neil Company Real Estate Report a problem | ||
| 6/20/2012 | Price change | $1,395-7%$1/sqft |
Source: CENTURY 21 The Neil Company Real Estate Report a problem | ||
| 6/11/2012 | Listed for rent | $1,500$1/sqft |
Source: CENTURY 21 The Neil Company Real Estate Report a problem | ||
| 12/17/2011 | Listed for sale | $279,888$144/sqft |
Source: Prudential Real Estate Professionals #11076863 Report a problem | ||
Public tax history
| Year | Property taxes | Tax assessment |
|---|---|---|
| 2025 | $4,795 +3% | $326,954 +3% |
| 2024 | $4,656 +3% | $317,432 +3% |
| 2023 | $4,520 +3% | $308,187 +3% |
| 2022 | $4,389 +3% | $299,211 +3% |
| 2021 | $4,261 +0.4% | $290,497 +3% |
| 2020 | $4,242 +2.3% | $282,036 +3% |
| 2019 | $4,149 +1% | $273,822 +3% |
| 2018 | $4,109 | $265,847 +3% |
| 2017 | $4,109 +6.5% | $258,104 +3% |
| 2016 | $3,860 | $250,587 +3% |
| 2015 | $3,860 +4% | $243,289 +1.9% |
| 2014 | $3,712 | $238,766 +5.3% |
| 2013 | $3,712 +19.6% | $226,742 +11.2% |
| 2012 | $3,105 -13.2% | $203,945 -12% |
| 2011 | $3,576 +2% | $231,812 +3% |
| 2010 | $3,507 +3.1% | $225,061 +3% |
| 2009 | $3,403 +2.1% | $218,506 +3% |
| 2008 | $3,333 +2.9% | $212,142 +3% |
| 2007 | $3,238 +2.2% | $205,964 +3% |
| 2006 | $3,169 +3.2% | $199,966 +3% |
| 2005 | $3,070 +257.1% | $194,142 +263.4% |
| 2003 | $859 | $53,428 |
Find assessor info on the county website
Neighborhood: 97471
Nearby homes
- $59,1500.57 Acres2767 NW Daysha Dr, Roseburg, OR 97471Off Market

- $600,3003 bd2 ba2.6k sqft2725 NW Daysha Dr, Roseburg, OR 97471Off Market
- $450,0003 bd2 ba1.9k sqft2705 NW Daysha Dr, Roseburg, OR 97471Sold

- $582,4004 bd3 ba3k sqft2787 NW Daysha Dr, Roseburg, OR 97471Off Market
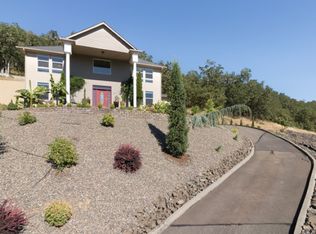
- $632,4005 bd3 ba2.7k sqft2744 NW Daysha Dr, Roseburg, OR 97471Off Market
- $544,2003 bd3 ba2.1k sqft2712 NW Daysha Dr, Roseburg, OR 97471Off Market
- $494,1003 bd2 ba1.8k sqft2784 NW Daysha Dr, Roseburg, OR 97471Off Market
- $570-- bd-- ba-- sqft2775 NW Kline St, Roseburg, OR 97471Off Market
Nearby schools
GreatSchools rating
- 7/10Hucrest Elementary SchoolGrades: K-5Distance: 0.7 mi
- 7/10Joseph Lane Middle SchoolGrades: 6-8Distance: 1.7 mi
- 5/10Roseburg High SchoolGrades: 9-12Distance: 2.1 mi
Schools provided by the listing agent
- Elementary: Hucrest
- Middle: Joseph Lane
- High: Roseburg
Source: RMLS (OR). This data may not be complete. We recommend contacting the local school district to confirm school assignments for this home.


Get pre-qualified for a loan
At Zillow Home Loans, we can pre-qualify you in as little as 5 minutes with no impact to your credit score.An equal housing lender. NMLS #10287.
- Oregon
- Douglas County
- Roseburg
- 97471
- 2757 NW Daysha Dr
Nearby cities
Nearby zip codes
Other Roseburg Topics
