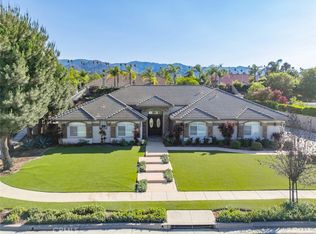
Stunning single story Amberhill home with Casita in the heart of South Corona. The main house features almost 4000 square feet of living space, including 4 spacious bedrooms, an office, 4 bathrooms, and a 3 car garage on one half acre lot. A gated courtyard welcomes guests approaching the front double doors, which open to a spacious living, dining room and enormous office! Tile flooring and plantation shutters are found throughout the home, creating an elegant touch complimenting home. The gourmet kitchen is an ideal entertainment and living space. With plenty of seating at the granite countertop, it also features a large island with extra seating, a breakfast nook, two sinks, double ovens, a walk-in pantry, stainless steel appliances, and ample cabinetry. The french doors lead to an additional courtyard tucked away in the backyard, a lovely spot to enjoy a morning coffee or cool summer evening. Adjacent to the kitchen you will find a sizable family room featuring a large fireplace, and french doors leading to the backyard. You will also find a half bath and laundry room with storage cabinets, a sink, and refrigerator. Upon entering the second wing of the home, you will find the spacious primary suite which features a fireplace, sitting area, and french doors that lead to the courtyard. The primary bathroom highlights a huge soaking tub and separate shower along with a walk-in closet. Bedroom number 2 has a private bathroom, bedroom number 3 and 4 share a jack and jill bathroom. In the backyard you will find a beautifully comfortable Casita with a 2 car tandem garage. The Casita has 672 square feet of living space, including a large bathroom, walk-in tile shower, two vanities, separate jacuzzi tub, along with a walk-in closet. There is an additional half bath outside of the Casita , great for outdoor parties. The backyard has water tolerant landscaping, a dog run and 3 storage sheds. Possible RV Parking and room for a pool if desired. Close to parks, award-winning schools, dining, and shopping. This unique home is a must see!
Sold for $1,750,000
Listed by: Keller Williams Realty • Lisa Erdelji • Contact: 951-729-3340
Bought with: REDFIN CORPORATION
$1,750,000
2757 Palmetto Ln, Corona, CA 92881
5beds
4,607sqft
Single Family Residence
Built in 2000
0.48 Acres Lot
$1,856,800 Zestimate®
$380/sqft
$6,109 Estimated rent
Home value
$1,856,800
$1.73M - $2.01M
$6,109/mo
Zestimate® history
Owner options
List your home for rent
$6,109/mo
Rent Zestimate®
Find your next renter with Zillow Rental Manager. Plus, with online applications, you can quickly screen prospective tenants – for free.
$6,109/mo
Rent Zestimate®
Refinance and save
$11,124/mo
Est. payment
Refinancing to a lower rate could help reduce your monthly payments and save thousands over the life of the loan.
$11,124/mo
Est. payment
Explore your selling options
Work with a Zillow partner agent
Leverage their expertise and Zillow's premium Showcase listings to get your home seen by more buyers.
Get startedList with your own agent
Get your home in front of millions of buyers by listing it on Zillow.
Learn how to do itSell it yourself
Take full control of how buyers see your home on Zillow by listing For Sale by Owner (FSBO).
List your homeWhat's special
Rv parkingLarge fireplaceLarge islandAdditional courtyardPrivate bathroomExtra seatingSpacious primary suite
Zillow last checked:
Listing updated:
Listed by:
Lisa Erdelji DRE #01433905 951-237-1367,
Keller Williams Realty
Bought with:
Mayra Nicolas, DRE #01822773
REDFIN CORPORATION
Source: CRMLS,MLS#: IG24058082 Originating MLS: California Regional MLS
Originating MLS: California Regional MLSFacts & features
Interior
Bedrooms & bathrooms
- Bedrooms: 5
- Bathrooms: 6
- Full bathrooms: 4
- 1/2 bathrooms: 2
- Main level bathrooms: 6
- Main level bedrooms: 4
Rooms
- Room types: Bathroom, Entry/Foyer, Family Room, Foyer, Kitchen, Laundry, Living Room, Primary Bedroom, Office, Other, Pantry, Dining Room
Primary bedroom
- Features: Primary Suite
Bathroom
- Features: Bathroom Exhaust Fan, Bathtub, Dual Sinks, Jetted Tub, Soaking Tub, Separate Shower, Vanity
Kitchen
- Features: Granite Counters, Kitchen Island, Kitchen/Family Room Combo, Walk-In Pantry
Heating
- Central
Cooling
- Central Air
Appliances
- Included: 6 Burner Stove, Built-In Range, Convection Oven, Double Oven, Dishwasher, Disposal, Microwave
- Laundry: Inside, Laundry Room
Features
- Built-in Features, Block Walls, Ceiling Fan(s), Cathedral Ceiling(s), Separate/Formal Dining Room, Granite Counters, High Ceilings, Open Floorplan, Pantry, Recessed Lighting, Storage, Entrance Foyer, Galley Kitchen, Jack and Jill Bath, Primary Suite, Walk-In Pantry, Walk-In Closet(s)
- Flooring: Carpet, Tile
- Has fireplace: Yes
- Fireplace features: Family Room, Primary Bedroom
- Common walls with other units/homes: No Common Walls
Interior area
- Total interior livable area: 4,607 sqft
Property
Parking
- Total spaces: 5
- Parking features: Garage - Attached
- Attached garage spaces: 5
Features
- Levels: One
- Stories: 1
- Entry location: 1
- Patio & porch: Concrete
- Pool features: None
- Spa features: None
- Fencing: Block
- Has view: Yes
- View description: Mountain(s), Neighborhood
Lot
- Size: 0.48 Acres
- Features: Desert Back, Front Yard, Lawn, Landscaped, Sprinkler System
Details
- Parcel number: 120412008
- Special conditions: Standard
Construction
Type & style
- Home type: SingleFamily
- Property subtype: Single Family Residence
Materials
- Roof: Tile
Condition
- Turnkey
- New construction: No
- Year built: 2000
Utilities & green energy
- Sewer: Public Sewer
- Water: Public
Community & HOA
Community
- Features: Storm Drain(s), Street Lights, Sidewalks
- Security: Security System, Smoke Detector(s)
- Subdivision: ,/
Location
- Region: Corona
Financial & listing details
- Price per square foot: $380/sqft
- Tax assessed value: $1,784,999
- Annual tax amount: $20,389
- Date on market: 3/28/2024
- Cumulative days on market: 28 days
- Listing terms: Submit
Price history
| Date | Event | Price |
|---|---|---|
| 6/11/2024 | Sold | $1,750,000-2.8%$380/sqft |
Source:  CRMLS #IG24058082 Report a problem CRMLS #IG24058082 Report a problem | ||
| 4/25/2024 | Pending sale | $1,800,000$391/sqft |
Source: CRMLS #IG24058082 Report a problem | ||
| 4/15/2024 | Price change | $1,800,000-5.3%$391/sqft |
Source: CRMLS #IG24058082 Report a problem | ||
| 3/28/2024 | Listed for sale | $1,900,000+280%$412/sqft |
Source: CRMLS #IG24058082 Report a problem | ||
| 2/16/2001 | Sold | $500,000$109/sqft |
Source: Public Record Report a problem | ||
Public tax history
| Year | Property taxes | Tax assessment |
|---|---|---|
| 2025 | $20,389 +118% | $1,784,999 +117.1% |
| 2024 | $9,352 +1.4% | $822,036 +2% |
| 2023 | $9,222 +1.9% | $805,919 +2% |
| 2022 | $9,054 +2% | $790,118 +2% |
| 2021 | $8,878 +1.1% | $774,627 +1% |
| 2020 | $8,782 +2.3% | $766,685 +2% |
| 2019 | $8,583 -7.6% | $751,653 +2% |
| 2018 | $9,293 -0.7% | $736,916 +2% |
| 2017 | $9,363 | $722,467 +2% |
| 2016 | $9,363 +11.7% | $708,302 +13% |
| 2015 | $8,385 +2.7% | $626,746 +2% |
| 2014 | $8,165 | $614,470 +0.5% |
| 2013 | -- | $611,695 +2% |
| 2012 | -- | $599,702 +2% |
| 2011 | -- | $587,944 +0.8% |
| 2010 | -- | $583,551 -0.2% |
| 2009 | -- | $584,939 +2% |
| 2008 | -- | $573,471 +2% |
| 2007 | -- | $562,228 +2% |
| 2006 | -- | $551,204 +2% |
| 2005 | -- | $540,397 +3.9% |
| 2003 | -- | $520,095 +2% |
| 2002 | -- | $509,898 +8.5% |
| 2001 | $5,847 +81.6% | $470,000 +203.3% |
| 2000 | $3,219 | $154,945 |
Find assessor info on the county website
Neighborhood: South Corona
Nearby homes
- $1,813,9005 bd4 ba5.4k sqft2789 Palmetto Ln, Corona, CA 92881Off Market
- $1,826,6005 bd4 ba5k sqft2725 Palmetto Ln, Corona, CA 92881Off Market
- $1,875,0004 bd4 ba3.9k sqft974 Alexandra Dr, Corona, CA 92881Sold
- $1,577,8005 bd4 ba5k sqft971 Mangrove Cir, Corona, CA 92881Off Market
- $1,350,7004 bd4 ba3.5k sqft1013 Peter Christian Cir, Corona, CA 92881Off Market
- $1,475,6004 bd4 ba3.9k sqft1012 Peter Christian Cir, Corona, CA 92881Off Market
- $1,871,4005 bd4 ba5k sqft987 Alexandra Dr, Corona, CA 92881Off Market
- $2,026,9006 bd5 ba4.6k sqft2821 Palmetto Ln, Corona, CA 92881Off Market
Nearby schools
GreatSchools rating
- 9/10Susan B. Anthony Elementary SchoolGrades: K-6Distance: 0.3 mi
- 5/10Citrus Hills Intermediate SchoolGrades: 7-8Distance: 1 mi
- 8/10Santiago High SchoolGrades: 9-12Distance: 0.7 mi
Schools provided by the listing agent
- Elementary: Susan B Anthony
- Middle: Citrus Hills
- High: Santiago
Source: CRMLS. This data may not be complete. We recommend contacting the local school district to confirm school assignments for this home.
Get a cash offer in 3 minutes
Find out how much your home could sell for in as little as 3 minutes with a no-obligation cash offer.
Estimated market value
$1,856,800
Get a cash offer in 3 minutes
Find out how much your home could sell for in as little as 3 minutes with a no-obligation cash offer.
Estimated market value
$1,856,800
- California
- Riverside County
- Corona
- 92881
- South Corona
- 2757 Palmetto Ln
Nearby cities
Nearby neighborhoods
Nearby zip codes
Other Corona Topics
