Backyard Bliss! You will love the generously sized, very private backyard backing to an HOA-maintained greenbelt-perfect for entertaining or relaxing. Enjoy the privacy of mature trees, the gentle slope is ideal for sledding or a slip 'n slide, NEW hot tub (2020), stamped concrete patio, built-in grill, and a dedicated play area. You are greeted home by a custom front door, soaring ceilings, new paint, and refinished wood floors throughout the main level. The formal living and dining spaces flow into an updated kitchen with granite countertops, prep island, and dual ovens. The open floor plan guides you to a cozy family room featuring a rock fireplace. Upstairs, the spacious primary suite offers vaulted ceilings, serene backyard views, and a fully remodeled bath with heated floors, steam shower, new lighting, and a custom walk-in closet. Three secondary bedrooms and an updated bath complete the upper level. The lower level includes a rec room with built-in speakers and an extra bedroom-perfect for guests or a home office. NEW ROOF (2023) and NEW Fence (2022) adds peace of mind. Enjoy views of Green Mountain, nearby recreation trails and open space, located on a quiet street just minutes to Golden, Morrison, and easy access to mountain getaways. With a south-facing orientation, this home is filled with natural light year-round. A true retreat with thoughtful updates throughout-don't miss this move-in ready gem!
Sold for $1,045,000
$1,045,000
2757 S Braun Ct, Lakewood, CO 80228
5beds
3,709sqft
Single Family Residence
Built in 1995
0.32 Acres Lot
$1,020,600 Zestimate®
$282/sqft
$4,405 Estimated rent
Home value
$1,020,600
$959,000 - $1.09M
$4,405/mo
Zestimate® history
Owner options
List your home for rent
$4,405/mo
Rent Zestimate®
Find your next renter with Zillow Rental Manager. Plus, with online applications, you can quickly screen prospective tenants – for free.
$4,405/mo
Rent Zestimate®
Refinance and save
$6,222/mo
Est. payment
Refinancing to a lower rate could help reduce your monthly payments and save thousands over the life of the loan.
$6,222/mo
Est. payment
Explore your selling options
Work with a Zillow partner agent
Leverage their expertise and Zillow's premium Showcase listings to get your home seen by more buyers.
Get startedList with your own agent
Get your home in front of millions of buyers by listing it on Zillow.
Learn how to do itSell it yourself
Take full control of how buyers see your home on Zillow by listing For Sale by Owner (FSBO).
List your homeWhat's special
Zillow last checked:
Listing updated:
Listed by:
The Bernardi Group info@thebernardigroup.com,
Coldwell Banker Realty-Boulder
Bought with:
Amanda Snitker, 100030396
Coldwell Banker Global Luxury Denver
Source: IRES as distributed by MLS GRID,MLS#: 1038879
Facts & features
Interior
Bedrooms & bathrooms
- Bedrooms: 5
- Bathrooms: 4
- Full bathrooms: 1
- 3/4 bathrooms: 2
- 1/2 bathrooms: 1
- Main level bathrooms: 1
Primary bedroom
- Description: Carpet
- Features: Luxury Features Primary Bath, 5 Piece Primary Bath
- Level: Upper
- Area: 255 Square Feet
- Dimensions: 15 x 17
Bedroom 2
- Description: Carpet
- Level: Upper
- Area: 132 Square Feet
- Dimensions: 11 x 12
Bedroom 3
- Description: Carpet
- Level: Upper
- Area: 132 Square Feet
- Dimensions: 11 x 12
Bedroom 4
- Description: Carpet
- Level: Upper
- Area: 110 Square Feet
- Dimensions: 10 x 11
Bedroom 5
- Description: Carpet
- Level: Basement
- Area: 196 Square Feet
- Dimensions: 14 x 14
Dining room
- Description: Wood
- Level: Main
- Area: 154 Square Feet
- Dimensions: 11 x 14
Family room
- Description: Wood
- Level: Main
- Area: 320 Square Feet
- Dimensions: 16 x 20
Kitchen
- Description: Tile
- Level: Main
- Area: 144 Square Feet
- Dimensions: 9 x 16
Laundry
- Description: Linoleum
- Level: Upper
- Area: 48 Square Feet
- Dimensions: 6 x 8
Living room
- Description: Wood
- Level: Main
- Area: 176 Square Feet
- Dimensions: 11 x 16
Recreation room
- Description: Carpet
- Level: Basement
- Area: 1080 Square Feet
- Dimensions: 24 x 45
Heating
- Forced Air
Cooling
- Central Air
Appliances
- Included: Gas Range, Double Oven, Dishwasher, Refrigerator, Microwave, Gas Bar-B-Q
- Laundry: Sink
Features
- Eat-in Kitchen, Separate Dining Room, Cathedral Ceiling(s), Open Floorplan, Pantry, Walk-In Closet(s), Kitchen Island
- Flooring: Wood
- Windows: Window Coverings
- Basement: Full,Partially Finished,Built-In Radon
- Has fireplace: Yes
- Fireplace features: Gas, Living Room
Interior area
- Total structure area: 2,483
- Total interior livable area: 3,709 sqft
- Finished area above ground: 2,483
Property
Parking
- Total spaces: 3
- Parking features: Attached, Oversized
- Attached garage spaces: 3
- Details: Attached
Features
- Levels: Two
- Stories: 2
- Patio & porch: Patio
- Exterior features: Sprinkler System
- Spa features: Heated
- Fencing: Fenced
- Has view: Yes
- View description: Hills
Lot
- Size: 0.32 Acres
- Features: Sloped, Paved, Sidewalks
Details
- Additional structures: Storage
- Parcel number: 412043
- Zoning: PD
- Special conditions: Private Owner
Construction
Type & style
- Home type: SingleFamily
- Architectural style: Contemporary
- Property subtype: Single Family Residence
Materials
- Frame
- Roof: Composition
Condition
- New construction: No
- Year built: 1995
Utilities & green energy
- Sewer: Public Sewer
- Water: City
- Utilities for property: Natural Gas Available, Electricity Available
Green energy
- Energy efficient items: Southern Exposure
Community & HOA
Community
- Subdivision: Estates At Mountainview Terrace The
HOA
- Has HOA: Yes
- Services included: Common Amenities, Trash, Snow Removal, Management, Utilities
- HOA fee: $145 quarterly
- HOA name: Estates At Mountainview Terr
- HOA phone: 303-233-4646
Location
- Region: Lakewood
Financial & listing details
- Price per square foot: $282/sqft
- Tax assessed value: $955,052
- Annual tax amount: $4,674
- Date on market: 7/10/2025
- Listing terms: Cash,Conventional
- Exclusions: Cabinetry in garage, W/D and pedestals
- Electric utility on property: Yes
- Road surface type: Asphalt
Price history
| Date | Event | Price |
|---|---|---|
| 8/18/2025 | Sold | $1,045,000+2%$282/sqft |
Source:  IRES as distributed by MLS GRID #1038879 Report a problem IRES as distributed by MLS GRID #1038879 Report a problem | ||
| 7/15/2025 | Pending sale | $1,025,000$276/sqft |
Source:  REcolorado as distributed by MLS GRID #IR1038879 Report a problem REcolorado as distributed by MLS GRID #IR1038879 Report a problem | ||
| 7/12/2025 | Listed for sale | $1,025,000+125.3%$276/sqft |
Source: IRES as distributed by MLS GRID #1038879 Report a problem | ||
| 4/28/2004 | Sold | $455,000+46.8%$123/sqft |
Source: Public Record Report a problem | ||
| 4/23/1999 | Sold | $310,000+45.5%$84/sqft |
Source: Public Record Report a problem | ||
| 7/19/1994 | Sold | $213,050$57/sqft |
Source: Public Record Report a problem | ||
Public tax history
| Year | Property taxes | Tax assessment |
|---|---|---|
| 2025 | $4,675 +0.5% | $59,691 +15.8% |
| 2024 | $4,651 +0.1% | $51,567 |
| 2023 | $4,645 -1.4% | $51,567 +2.4% |
| 2022 | $4,711 +14.7% | $50,349 -2.8% |
| 2021 | $4,106 | $51,798 +14.2% |
| 2020 | $4,106 +1.3% | $45,347 |
| 2019 | $4,053 +7.3% | $45,347 +10.9% |
| 2018 | $3,779 | $40,892 |
| 2017 | $3,779 +8.2% | $40,892 +2.9% |
| 2016 | $3,494 | $39,754 |
| 2015 | $3,494 -0.3% | $39,754 +7.8% |
| 2014 | $3,503 +5.8% | $36,870 |
| 2013 | $3,310 +2.1% | $36,870 +4.8% |
| 2012 | $3,244 +7.6% | $35,192 |
| 2011 | $3,013 +0.2% | $35,192 +7% |
| 2010 | $3,007 -8.6% | $32,890 |
| 2009 | $3,291 +0.2% | $32,890 -8.4% |
| 2008 | $3,283 -1% | $35,900 |
| 2007 | $3,318 +2.3% | $35,900 -0.1% |
| 2006 | $3,241 +11.2% | $35,950 +13.8% |
| 2005 | $2,914 +9.2% | $31,590 |
| 2004 | $2,670 -4.2% | $31,590 |
| 2003 | $2,788 +1.6% | $31,590 -2.9% |
| 2002 | $2,745 +14.8% | $32,520 +31% |
| 2001 | $2,390 -0.8% | $24,820 |
| 2000 | $2,410 | $24,820 |
Find assessor info on the county website
Neighborhood: Bear Creek
Nearby homes
- $970,0005 bd4 ba3.8k sqft2747 S Braun Ct, Lakewood, CO 80228Off Market
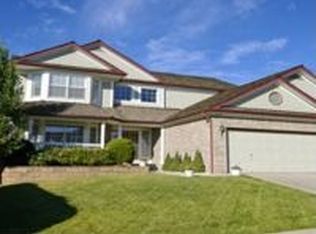
- $803,9004 bd4 ba2.2k sqft2765 S Braun Way, Lakewood, CO 80228Off Market
- $867,1004 bd3 ba2.9k sqft2755 S Braun Way, Lakewood, CO 80228Off Market
- $---- sqft2755 S Braun Way, Lakewood, CO 80228Off Market
- $908,3004 bd4 ba3.3k sqft2775 S Braun Way, Lakewood, CO 80228Off Market
- $833,4005 bd4 ba2.4k sqft2737 S Braun Ct, Lakewood, CO 80228Off Market
- $910,4005 bd3 ba2.9k sqft2756 S Braun Ct, Lakewood, CO 80228Off Market
- $974,4005 bd4 ba3.9k sqft13560 W Amherst Pl, Lakewood, CO 80228Off Market
Nearby schools
GreatSchools rating
- 8/10Rooney Ranch Elementary SchoolGrades: K-5Distance: 0.4 mi
- 5/10Dunstan Middle SchoolGrades: 6-8Distance: 1 mi
- 8/10Green Mountain High SchoolGrades: 9-12Distance: 1.4 mi
Schools provided by the listing agent
- Elementary: Rooney Ran
- Middle: Dunstan
- High: Green Mountain
Source: IRES as distributed by MLS GRID. This data may not be complete. We recommend contacting the local school district to confirm school assignments for this home.
Get a cash offer in 3 minutes
Find out how much your home could sell for in as little as 3 minutes with a no-obligation cash offer.
Estimated market value
$1,020,600
Get a cash offer in 3 minutes
Find out how much your home could sell for in as little as 3 minutes with a no-obligation cash offer.
Estimated market value
$1,020,600
- Colorado
- Jefferson County
- Lakewood
- 80228
- Bear Creek
- 2757 S Braun Ct
Nearby cities
Nearby neighborhoods
Nearby zip codes
Other Lakewood Topics
